Skip main navigation
For sale
  • Price cut: $5K (7/8)
    $224,000

    2189 Lynx Run #2189, North Pt, FL 34288

    3beds
    1,671sqft
    : 
    Loading
    Get pre-qualified
    Villa
    Built in 2000
    3,570 Square Feet Lot
    $216,800 Zestimate®
    $134/sqft
    $420/mo HOA

    What's special

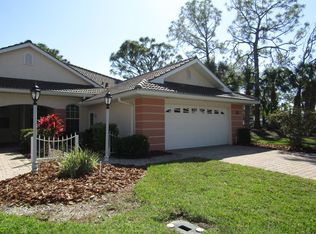
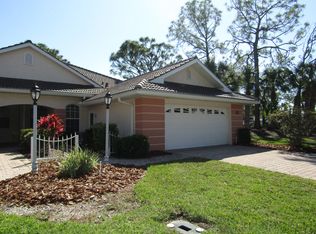
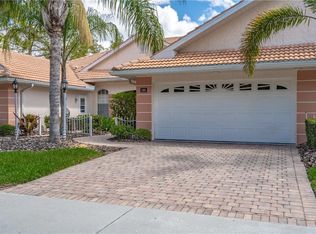
    Virtually Staged. Discover the potential of this property at 2189 Lynx Run in North Port, Florida, where peaceful surroundings and growing community appeal come together. Set in a quiet residential area, this location offers a sense of privacy while still being conveniently connected to nearby shopping, dining, parks, and everyday essentials. The property provides a blank canvas to bring your vision to life, whether you're planning to build your dream home or invest in a steadily developing area known for its natural beauty and expanding amenities. North Port is celebrated for its scenic environment, including nearby nature preserves, walking trails, and easy access to Gulf Coast beaches just a short drive away. With new construction and development continuing to shape the area, this location places you right in the path of progress while still enjoying a laid-back Florida lifestyle. Imagine mornings with fresh air and evenings under wide open skies, all from a place you can truly make your own. Don’t miss the chance to secure your spot in this growing community—schedule your visit and explore the possibilities today.
    54 days
    |
    1,030
    |
    37
    |

    Likely to sell faster than

    Zillow last checked:

    Listing updated:

    Listed by:

    Heidi Schrock 941-267-4470,

    RE/MAX PALM REALTY 941-743-5525,

    Amy Badiali 941-626-0599,

    RE/MAX PALM REALTY

    Source: Stellar MLS,MLS#: C7525720MLS LogoOriginating MLS: Port Charlotte

    Loading...

      Facts & features

      Interior

      Bedrooms & bathrooms
      • Bedrooms: 3
      • Bathrooms: 2
      • Full bathrooms: 2
      Rooms
      • Room types: Den/Library/Office, Florida Room, Dining Room
      Primary bedroom
      • Features: Ceiling Fan(s), Linen Closet
      • Level: First
      • Area: 165 Square Feet
      • Dimensions: 11x15
      Bedroom 2
      • Features: No Closet
      • Level: First
      • Area: 110 Square Feet
      • Dimensions: 11x10
      Bedroom 3
      • Features: No Closet
      • Level: First
      • Area: 110 Square Feet
      • Dimensions: 11x10
      Primary bathroom
      • Features: Dual Sinks, Shower No Tub
      • Level: First
      Bathroom 1
      • Features: Tub With Shower
      • Level: First
      Kitchen
      • Features: Breakfast Bar, Built-In Shelving
      • Level: First
      • Area: 130 Square Feet
      • Dimensions: 10x13
      Living room
      • Level: First
      • Area: 364 Square Feet
      • Dimensions: 14x26
      Heating
      • Central, Electric
      Cooling
      • Central Air
      Appliances
      • Included: Dishwasher, Disposal, Refrigerator
      • Laundry: Laundry Closet
      Features
      • Cathedral Ceiling(s), Ceiling Fan(s), High Ceilings, Open Floorplan, Primary Bedroom Main Floor, Thermostat, Tray Ceiling(s), Vaulted Ceiling(s), Walk-In Closet(s)
      • Flooring: Carpet, Ceramic Tile
      • Doors: Sliding Doors
      • Windows: Window Treatments
      • Has fireplace: No
      • Common walls with other units/homes: End Unit
      Interior area
      • Total structure area: 2,365
      • Total interior livable area: 1,671 sqft
      Video & virtual tour

      Property

      Parking
      • Total spaces: 2
      • Parking features: Driveway, Garage Door Opener
      • Attached garage spaces: 2
      • Has uncovered spaces: Yes
      Features
      • Levels: One
      • Stories: 1
      • Patio & porch: Covered, Patio, Porch, Rear Porch, Screened
      • Exterior features: Sidewalk
      • Has view: Yes
      • View description: Trees/Woods, Water, Lake, Pond
      • Has water view: Yes
      • Water view: Water,Lake,Pond
      • Waterfront features: Lake Front, Pond
      Lot
      • Size: 3,570 Square Feet
      • Dimensions: 34 x 105
      • Features: Landscaped
      • Residential vegetation: Mature Landscaping
      Details
      • Parcel number: 0985141004
      • Zoning: PCD
      • Special conditions: None

      Construction

      Type & style
      • Home type: SingleFamily
      • Architectural style: Florida,Ranch,Traditional
      • Property subtype: Villa
      Materials
      • Block, Stucco
      • Foundation: Slab
      • Roof: Tile
      Condition
      • New construction: No
      • Year built: 2000

      Utilities & green energy

      • Sewer: Public Sewer
      • Water: Public
      • Utilities for property: Public

      Community & HOA

      Community
      • Features: Deed Restrictions, Golf, Playground, Pool
      • Security: Gated Community, Security Gate
      • Pet fee: $0 monthly
      • Subdivision: BOBCAT TRAIL
      HOA
      • Has HOA: Yes
      • Amenities included: Gated, Playground, Recreation Facilities, Security
      • HOA fee: $420 monthly
      • HOA name: STAR HOSPITALITY MGT 575.6764
      Location
      • Region: North Pt

      Financial & listing details

      • Price per square foot: $134/sqft
      • Annual tax amount: $5,758
      • Date on market: 5/26/2026
      • Cumulative days on market: 54 days
      • Listing terms: Cash,Conventional,FHA,VA Loan
      • Ownership: Fee Simple
      • Total actual rent: 0
      • Road surface type: Asphalt

        Estimated market value

        $216,800

        $206,000 - $228,000

        $2,011/mo

        Price history

        DateEventPrice
        7/8/2026Price change$224,000-2.2%$134/sqft
        Source: Stellar MLS #C7525720 Report a problem
        5/26/2026Listed for sale$229,000$137/sqft
        Source: Stellar MLS #C7525720 Report a problem

        Public tax history

        Tax history is unavailable.

        Monthly payment

        Est. payment

        Payment breakdown

        Explore the cost of this home by adjusting the details. Changes won't be saved.
        All calculations are estimates and provided by Zillow, Inc. for informational purposes only. Actual amounts may vary.
        HOA fees may include property taxes on listings classified as Co-Ops. Contact the listing agent and/or owner for fee details.
        Mortgage interest rates are dependent on a number of factors, including credit score, down payment, and repayment length. Interest rate data provided by Zillow Group Marketplace, Inc. as of 1/1/1970 from various mortgage lenders with which we have lead or other similar arrangements; the Estimated Payment is an average of those rates.
        See how much you could borrow to make a competitive offer.

        Climate risks

        Neighborhood: 34288

        Getting around

        8 / 100
        Car-Dependent
        30 / 100
        Somewhat Bikeable

        Nearby schools

        GreatSchools rating
        Schools provided by the listing agent
        • Elementary: Toledo Blade Elementary
        • Middle: Woodland Middle School
        • High: North Port High

        Source: Stellar MLS. This data may not be complete. We recommend contacting the local school district to confirm school assignments for this home.

        A local agent can set up tours, give advice and negotiate with sellers.

        Browse local experts

        Similar homes