Welcome to 2189 Magnolia Pond Court, a stunning home tucked inside the highly sought-after 55+ community of Sun City Anthem. This beautifully designed residence showcases a desirable split floor plan featuring two spacious en-suite bedrooms, plus a versatile third enclosed room—perfect as a home office or an additional bedroom. With three full bathrooms, comfort and convenience are at the heart of this home’s design.
Perched on one of the most breathtaking corner lots, this property boasts sweeping views of the entire western valley and the glittering Las Vegas Strip. Whether enjoying a quiet evening at home or hosting guests, the backdrop is truly unmatched.
This is more than just a home—it’s a rare opportunity to enjoy the best of Sun City Anthem living, with world-class amenities, an active lifestyle, and a setting that will take your breath away. Homes on lots like this don’t come around often, and this one won’t last long!
Closed
Zillow last checked:
Listing updated:
Bought with:
Gianni Sammarco, S.0063817
Huntington & Ellis, A Real Est
Source: LVR,MLS#: 2716321 Originating MLS: Greater Las Vegas Association of Realtors Inc
Originating MLS: Greater Las Vegas Association of Realtors IncPrice history
| Date | Event | Price |
|---|---|---|
| 1/16/2026 | Sold | $680,000-2.7%$321/sqft |
Source:  LVR #2716321 Report a problem LVR #2716321 Report a problem | ||
| 12/30/2025 | Pending sale | $699,000$330/sqft |
Source: LVR #2716321 Report a problem | ||
| 12/14/2025 | Price change | $699,000-2.2%$330/sqft |
Source: LVR #2716321 Report a problem | ||
| 11/5/2025 | Price change | $715,000-4.7%$338/sqft |
Source: LVR #2716321 Report a problem | ||
| 9/5/2025 | Listed for sale | $750,000+21.8%$354/sqft |
Source: LVR #2716321 Report a problem | ||
| 10/6/2023 | Sold | $616,000-1.4%$291/sqft |
Source: LVR #2511371 Report a problem | ||
| 10/4/2023 | Contingent | $625,000$295/sqft |
Source:  Berkshire Hathaway HomeServices Nevada Properties #2511371 Report a problem Berkshire Hathaway HomeServices Nevada Properties #2511371 Report a problem | ||
| 9/8/2023 | Pending sale | $625,000$295/sqft |
Source: Berkshire Hathaway HomeServices Nevada Properties #2511371 Report a problem | ||
| 9/7/2023 | Contingent | $625,000$295/sqft |
Source: LVR #2511371 Report a problem | ||
| 8/17/2023 | Price change | $625,000-2.3%$295/sqft |
Source: LVR #2511371 Report a problem | ||
| 8/6/2023 | Price change | $640,000-1.5%$302/sqft |
Source: LVR #2511371 Report a problem | ||
| 7/28/2023 | Listed for sale | $650,000$307/sqft |
Source: LVR #2511371 Report a problem | ||
| 7/19/2023 | Pending sale | $650,000$307/sqft |
Source: Berkshire Hathaway HomeServices Nevada Properties #2511371 Report a problem | ||
| 7/18/2023 | Contingent | $650,000$307/sqft |
Source: LVR #2511371 Report a problem | ||
| 7/15/2023 | Listed for sale | $650,000+115.2%$307/sqft |
Source: LVR #2511371 Report a problem | ||
| 1/31/2002 | Sold | $302,067$143/sqft |
Source: Public Record Report a problem | ||
Nearby homes
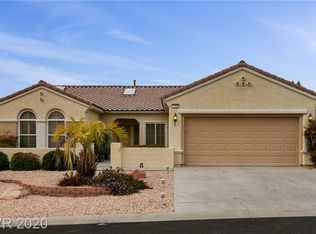
- $518,0002 bd3 ba1.6k sqft2185 Magnolia Pond Ct, Henderson, NV 89052Off Market
- $607,8003 bd2 ba2.3k sqft2192 Madison Heights St, Henderson, NV 89052Off Market
- $489,5002 bd2 ba1.7k sqft2188 Madison Heights St, Henderson, NV 89052Off Market
- $868,7002 bd2 ba3.2k sqft2181 Magnolia Pond Ct, Henderson, NV 89052Off Market
Get a cash offer in 3 minutes
Find out how much your home could sell for in as little as 3 minutes with a no-obligation cash offer.
Estimated market value
$681,300
