Skip main navigation
Closed
  • Listed by: Compass Realty Group • Ryan J Farber • Contact: 636-439-7243
    Bought with: Coldwell Banker Realty - Gundaker
    $347,700

    2189 McGregor Cir, Dardenne Prairie, MO 63368

    2beds
    1,502sqft
    Single Family Residence
    Built in 2003
    5,227 Square Feet Lot
    $347,700 Zestimate®
    $231/sqft
    $2,246 Estimated rent

    Home value

    $347,700

    $330,000 - $365,000

    $2,246/mo

    Zestimate® history
    Loading
    Loading...

    Owner options

    List your home for rent

    $2,246/mo

    Rent Zestimate®

    Find your next renter with Zillow Rental Manager. Plus, with online applications, you can quickly screen prospective tenants – for free.

    Learn more

    $2,246/mo

    Rent Zestimate®

    Refinance and save

    $2,476/mo

    Est. payment

    Refinancing to a lower rate could help reduce your monthly payments and save thousands over the life of the loan.

    See today's rates

    $2,476/mo

    Est. payment

    Explore your selling options

    Work with a Zillow partner agent

    Leverage their expertise and Zillow's premium Showcase listings to get your home seen by more buyers.

    Get started

    List with your own agent

    Get your home in front of millions of buyers by listing it on Zillow.

    Learn how to do it

    Sell it yourself

    Take full control of how buyers see your home on Zillow by listing For Sale by Owner (FSBO).

    List your home

    What's special

    Unfinished basement spaceSliding doorsBright white open kitchenSeparate showerHuge soaking tubFull hall bathNew flooring throughout

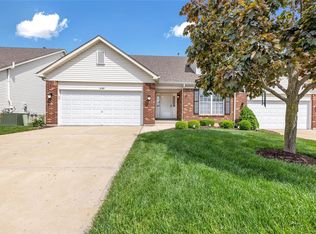
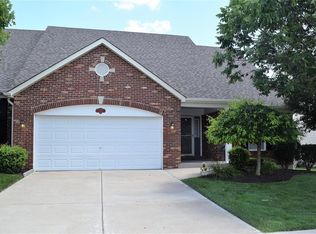
    Welcome home to this stunning villa in Dardenne Prairie. Conveniently located near HWYs 364/40 and 70, this 2 bedroom and 2 bath villa has beautiful mature landscaping to welcome you home. The open living area has tons of natural light, a vaulted ceiling, and new flooring throughout. There is room for entertaining with a cozy gas fireplace. The dining area is spacious with sliding doors leading out to the deck that is shaded in the afternoon. The bright white open kitchen has a wonderful breakfast bar. There are some lovely new & newer stainless appliances. The large primary bedroom has high ceilings and windows galore. The fresh adjoining bath has a huge soaking tub and separate shower with double sinks. The extra bedroom has the same high ceilings and the full hall bath which is great for guests. There is also main floor laundry and an unfinished basement space with a roughed in bath. The home also comes with the benefit of rights to Aberdeen subdivision, including their great pool!

    This property is off market, which means it's not currently listed for sale or rent on Zillow. This may be different from what's available on other websites or public sources.

    Zillow last checked:

    Listing updated:

    Listed by:

    Ryan J Farber 636-439-7243,

    Compass Realty Group,

    Andrew N Scanlan 314-941-9672,

    Compass Realty Group

    Bought with:

    Judy A Hepburn, 1999113408

    Coldwell Banker Realty - Gundaker

    Source: MARIS,MLS#: 23031204MLS LogoOriginating MLS: St. Louis Association of REALTORS

    Facts & features

    Interior

    Bedrooms & bathrooms
    • Bedrooms: 2
    • Bathrooms: 2
    • Full bathrooms: 2
    • Main level bathrooms: 2
    • Main level bedrooms: 2
    Primary bedroom
    • Level: Main
    • Area: 256
    • Dimensions: 16x16
    Bedroom
    • Level: Main
    • Area: 144
    • Dimensions: 12x12
    Primary bathroom
    • Level: Main
    • Area: 117
    • Dimensions: 13x9
    Bathroom
    • Level: Main
    • Area: 40
    • Dimensions: 8x5
    Breakfast room
    • Level: Main
    • Area: 132
    • Dimensions: 11x12
    Dining room
    • Level: Main
    • Area: 90
    • Dimensions: 9x10
    Kitchen
    • Level: Main
    • Area: 143
    • Dimensions: 11x13
    Living room
    • Level: Main
    • Area: 400
    • Dimensions: 16x25
    Heating
    • Natural Gas, Forced Air
    Cooling
    • Central Air, Electric
    Appliances
    • Included: Gas Water Heater, Dishwasher, Disposal, Dryer, Microwave, Electric Range, Electric Oven, Refrigerator, Washer
    • Laundry: Main Level
    Features
    • Separate Dining, Double Vanity, Tub, Breakfast Bar, Pantry, Open Floorplan, Vaulted Ceiling(s), Entrance Foyer
    • Windows: Bay Window(s), Insulated Windows
    • Basement: Unfinished
    • Number of fireplaces: 1
    • Fireplace features: Living Room
    Interior area
    • Total structure area: 1,502
    • Total interior livable area: 1,502 sqft
    • Finished area above ground: 1,502

    Property

    Parking
    • Total spaces: 2
    • Parking features: Attached, Garage
    • Attached garage spaces: 2
    Features
    • Levels: One
    • Patio & porch: Deck
    Lot
    • Size: 5,227 Square Feet
    • Dimensions: .013 acres
    • Features: Adjoins Common Ground
    Details
    • Parcel number: 0068818300045A.0000000
    • Special conditions: Standard

    Construction

    Type & style
    • Home type: SingleFamily
    • Architectural style: Traditional
    • Property subtype: Single Family Residence
    Materials
    • Brick Veneer, Vinyl Siding
    Condition
    • Year built: 2003
    Details
    • Builder name: American Heritage Homes

    Utilities & green energy

    • Sewer: Public Sewer
    • Water: Public
    • Utilities for property: Natural Gas Available

    Community & HOA

    Community
    • Subdivision: Aberdeen Village
    HOA
    • Services included: Other
    • HOA fee: $250 monthly
    Location
    • Region: Dardenne Prairie

    Financial & listing details

    • Price per square foot: $231/sqft
    • Tax assessed value: $297,232
    • Annual tax amount: $2,934
    • Date on market: 6/1/2023
    • Cumulative days on market: 10 days
    • Listing terms: Cash,Conventional,Private Financing Available
    • Ownership: Private
    • Road surface type: Concrete

    Price history

    DateEventPrice
    6/30/2023Sold--
    Source: MARIS #23031204 Report a problem
    6/11/2023Pending sale$324,900$216/sqft
    Source: MARIS #23031204 Report a problem
    6/2/2023Listed for sale$324,900$216/sqft
    Source: MARIS #23031204 Report a problem

    Public tax history

    YearProperty taxesTax assessment
    2025$3,426 -3.2%$56,474 -0.5%
    2024$3,541 +0.1%$56,763
    2023$3,539 +20.6%$56,763 +29.9%
    2022$2,934 $43,699
    2021-- $43,699 +6.5%
    2020-- $41,033
    2019$2,558 $41,033 +16.1%
    2018$2,558 +0.5%$35,338
    2017$2,545 +7.4%$35,338 +7.8%
    2016$2,369 +9.1%$32,781
    2015$2,172 -14.7%$32,781 -12.6%
    2014$2,545 $37,497
    2013-- $37,497 -0.1%
    2012-- $37,550 -3.5%
    2011-- $38,920
    2010-- $38,920
    2009-- $38,920 +3.6%
    2008-- $37,570 -80.8%
    2007-- $195,190 +1851.9%
    2006-- $10,000
    2005-- $10,000
    2004-- $10,000
    2003-- $10,000
    2002-- --
    2001-- --
    Find assessor info on the county website

    Neighborhood: 63368

    Nearby schools

    GreatSchools rating
    Schools provided by the listing agent
    • Elementary: Twin Chimneys Elem.
    • Middle: Ft. Zumwalt West Middle
    • High: Ft. Zumwalt West High

    Source: MARIS. This data may not be complete. We recommend contacting the local school district to confirm school assignments for this home.

    Get a cash offer in 3 minutes
    Find out how much your home could sell for in as little as 3 minutes with a no-obligation cash offer.
    Estimated market value
    $347,700
    Get a cash offer in 3 minutes
    Find out how much your home could sell for in as little as 3 minutes with a no-obligation cash offer.
    Estimated market value
    $347,700