Rare opportunity to own a beautifully designed townhouse in the sought-after Michelbook 4th Addition, overlooking the 4th hole of Michelbook Country Club.Step inside to a bright and welcoming entry with a vaulted ceiling, large skylight, and warm wood floors. As you move into the great room, vaulted ceilings and a woodburning fireplace create an inviting atmosphere, while large windows frame a serene view of the golf course. The adjacent dining area provides a perfect space for entertaining. The kitchen features granite countertops, luxury vinyl flooring, and a built-in pantry with ample storage. The eating area, with a charming built-in bench, offers the perfect spot for enjoying meals or sipping morning coffee while soaking in the scenic surroundings. The spacious primary bedroom features luxury vinyl flooring, a walk-in closet, a large ensuite bathroom with shower and soaking tub, and a sliding door leading to the back patio. Down the hall, a comfortable guest bedroom with luxury vinyl flooring and a generous closet is accompanied by a well-appointed guest bath featuring a large walk-in shower, tile countertops, and extra storage. With prime southern exposure, natural light fills the main living spaces, enhancing the picturesque golf course setting. The back patio, complete with a beautiful pergola, and oversized deck offer the perfect spot for relaxing, entertaining, or watching golfers. In addition to a two-car garage with a generous amount of cabinets and attached room (converted from previous golf cart space), the property has ample parking and an extra tall storage shed. This exceptional home offers a perfect blend of comfort and location—don’t miss it!
Sold
$540,000
2189 NW Doral St, McMinnville, OR 97128
2beds
1,650sqft
Residential, Townhouse
Built in 1986
7,840 Square Feet Lot
$529,100 Zestimate®
$327/sqft
$2,685 Estimated rent
Home value
$529,100
$476,000 - $587,000
$2,685/mo
Zestimate® history
Owner options
List your home for rent
$2,685/mo
Rent Zestimate®
Find your next renter with Zillow Rental Manager. Plus, with online applications, you can quickly screen prospective tenants – for free.
$2,685/mo
Rent Zestimate®
Refinance and save
$3,895/mo
Est. payment
Refinancing to a lower rate could help reduce your monthly payments and save thousands over the life of the loan.
$3,895/mo
Est. payment
Explore your selling options
Work with a Zillow partner agent
Leverage their expertise and Zillow's premium Showcase listings to get your home seen by more buyers.
Get startedList with your own agent
Get your home in front of millions of buyers by listing it on Zillow.
Learn how to do itSell it yourself
Take full control of how buyers see your home on Zillow by listing For Sale by Owner (FSBO).
List your homeWhat's special
Zillow last checked:
Listing updated:
Listed by:
Susan Stubberfield 503-435-9274,
Baker Street Real Estate, LLC,
Stacy Martin 503-560-2144,
Baker Street Real Estate, LLC
Bought with:
Anita Borgaes, 200211111
eXp Realty, LLC
Source: RMLS (OR),MLS#: 412048727
Facts & features
Interior
Bedrooms & bathrooms
- Bedrooms: 2
- Bathrooms: 2
- Full bathrooms: 2
- Main level bathrooms: 2
Rooms
- Room types: Utility Room, Bedroom 2, Dining Room, Family Room, Kitchen, Living Room, Primary Bedroom
Primary bedroom
- Features: Builtin Features, Sliding Doors, Ensuite, Vinyl Floor, Walkin Closet
- Level: Main
Bedroom 2
- Features: Closet, Vinyl Floor
- Level: Main
Primary bathroom
- Features: Builtin Features, Double Sinks, Jetted Tub, Laminate Flooring, Shower, Solar Tube
- Level: Main
Dining room
- Features: Vaulted Ceiling, Wallto Wall Carpet
- Level: Main
Kitchen
- Features: Dishwasher, Eating Area, Pantry, Convection Oven, Granite, Vinyl Floor
- Level: Main
Heating
- Heat Pump
Cooling
- Heat Pump
Appliances
- Included: Built In Oven, Convection Oven, Cooktop, Dishwasher, Down Draft, Free-Standing Refrigerator, Plumbed For Ice Maker, Stainless Steel Appliance(s), Electric Water Heater
- Laundry: Laundry Room
Features
- Granite, Soaking Tub, Solar Tube(s), Vaulted Ceiling(s), Built-in Features, Double Vanity, Shower, Walkin Shower, Closet, Eat-in Kitchen, Pantry, Walk-In Closet(s), Tile
- Flooring: Laminate, Vinyl, Wall to Wall Carpet, Wood
- Doors: Sliding Doors
- Windows: Double Pane Windows
- Basement: Crawl Space
- Number of fireplaces: 1
- Fireplace features: Wood Burning
Interior area
- Total structure area: 1,650
- Total interior livable area: 1,650 sqft
Property
Parking
- Total spaces: 2
- Parking features: Driveway, Garage Door Opener, Attached
- Attached garage spaces: 2
- Has uncovered spaces: Yes
Accessibility
- Accessibility features: Accessible Doors, Accessible Entrance, Accessible Full Bath, Garage On Main, Natural Lighting, One Level, Walkin Shower, Accessibility
Features
- Stories: 1
- Patio & porch: Deck, Patio, Porch
- Has spa: Yes
- Spa features: Bath
- Has view: Yes
- View description: Golf Course
Lot
- Size: 7,840 Square Feet
- Features: Golf Course, Level, SqFt 7000 to 9999
Details
- Additional structures: ToolShed
- Parcel number: 458034
Construction
Type & style
- Home type: Townhouse
- Property subtype: Residential, Townhouse
- Attached to another structure: Yes
Materials
- Unreinforced Masonry Building, Wood Siding
- Foundation: Concrete Perimeter
- Roof: Composition
Condition
- Resale
- New construction: No
- Year built: 1986
Utilities & green energy
- Sewer: Public Sewer
- Water: Public
Community & HOA
HOA
- Has HOA: Yes
- Amenities included: Road Maintenance
- HOA fee: $650 annually
Location
- Region: Mcminnville
Financial & listing details
- Price per square foot: $327/sqft
- Tax assessed value: $550,125
- Annual tax amount: $5,368
- Date on market: 3/10/2025
- Cumulative days on market: 4 days
- Listing terms: Cash,Conventional,FHA,VA Loan
- Road surface type: Paved
Price history
| Date | Event | Price |
|---|---|---|
| 4/11/2025 | Sold | $540,000-1.8%$327/sqft |
Source:  RMLS (OR) #412048727 Report a problem RMLS (OR) #412048727 Report a problem | ||
| 3/15/2025 | Pending sale | $550,000$333/sqft |
Source: RMLS (OR) #412048727 Report a problem | ||
| 3/10/2025 | Listed for sale | $550,000+120.9%$333/sqft |
Source: RMLS (OR) #412048727 Report a problem | ||
| 11/15/2010 | Sold | $249,000$151/sqft |
Source: Public Record Report a problem | ||
| 9/18/2010 | Listed for sale | $249,000+15.8%$151/sqft |
Source: Windermere Pacific Crest Realty #10074967 Report a problem | ||
| 7/18/2005 | Sold | $215,000$130/sqft |
Source: Public Record Report a problem | ||
Public tax history
| Year | Property taxes | Tax assessment |
|---|---|---|
| 2025 | $5,665 +5.5% | $318,159 +3% |
| 2024 | $5,369 +5.9% | $308,892 +3% |
| 2023 | $5,069 +5.6% | $299,895 +3% |
| 2022 | $4,802 +2.4% | $291,160 +3% |
| 2021 | $4,688 +0.8% | $282,680 +3% |
| 2020 | $4,651 +2.8% | $274,447 +3% |
| 2019 | $4,525 +2% | $266,453 +3% |
| 2018 | $4,435 | $258,692 +3% |
| 2017 | $4,435 +7.5% | $251,157 +3% |
| 2016 | $4,128 | $243,842 +3% |
| 2015 | $4,128 +2.5% | $236,741 +3% |
| 2014 | $4,027 +9.5% | $229,847 +3% |
| 2013 | $3,679 +2.5% | $223,154 +3% |
| 2012 | $3,588 +2.8% | $216,656 +3% |
| 2011 | $3,491 +3.7% | $210,347 +3% |
| 2010 | $3,368 +1.7% | $204,222 +3% |
| 2009 | $3,313 +4.3% | $198,274 +3% |
| 2008 | $3,176 +2.4% | $192,499 +3% |
| 2007 | $3,102 +10.7% | $186,893 +3% |
| 2006 | $2,801 +3.6% | $181,449 +9.5% |
| 2005 | $2,703 +5.5% | $165,704 +3% |
| 2004 | $2,563 -11.8% | $160,873 -3.1% |
| 2003 | $2,907 +4.3% | $166,052 +3% |
| 2002 | $2,787 +4.1% | $161,216 +3% |
| 2001 | $2,678 +3.9% | $156,520 +3% |
| 2000 | $2,577 | $151,961 |
Find assessor info on the county website
Neighborhood: 97128
Nearby homes
- $554,1003 bd2 ba1.8k sqft2181 NW Doral St, McMinnville, OR 97128Off Market
- $572,7062 bd2 ba1.7k sqft2195 NW Doral St, McMinnville, OR 97128Off Market
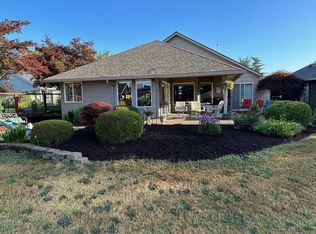
- $581,7003 bd2 ba2.1k sqft2290 NW Victoria Dr, McMinnville, OR 97128Off Market
- $659,1003 bd2 ba2.1k sqft2205 NW Doral St, McMinnville, OR 97128Off Market
- $604,9003 bd2 ba1.8k sqft2278 NW Victoria Dr, McMinnville, OR 97128Off Market
- $553,5003 bd2 ba1.8k sqft2308 NW Victoria Ct, McMinnville, OR 97128Off Market
- $549,0003 bd2 ba1.6k sqft2160 NW Doral St, McMinnville, OR 97128Off Market
- $337,5009,147.6 Square Feet2242 NW Victoria Dr, McMinnville, OR 97128Sold
Nearby schools
GreatSchools rating
- 9/10Memorial Elementary SchoolGrades: K-5Distance: 0.9 mi
- 6/10Patton Middle SchoolGrades: 6-8Distance: 1.5 mi
- 9/10Mcminnville High SchoolGrades: 9-12Distance: 1.2 mi
Schools provided by the listing agent
- Elementary: Memorial
- Middle: Duniway
- High: Mcminnville
Source: RMLS (OR). This data may not be complete. We recommend contacting the local school district to confirm school assignments for this home.
Get a cash offer in 3 minutes
Find out how much your home could sell for in as little as 3 minutes with a no-obligation cash offer.
Estimated market value
$529,100
Get a cash offer in 3 minutes
Find out how much your home could sell for in as little as 3 minutes with a no-obligation cash offer.
Estimated market value
$529,100
- Oregon
- Yamhill County
- McMinnville
- 97128
- 2189 NW Doral St
Nearby cities
Nearby zip codes
Other McMinnville Topics
