Skip main navigation
Sold for $425,000
  • $425,000

    2189 Oak Forest Ln, Palm Harbor, FL 34683

    2beds
    1,994sqft
    Townhouse
    Built in 1994
    2,370 Square Feet Lot
    $443,700 Zestimate®
    $213/sqft
    $2,500 Estimated rent

    Home value

    $443,700

    $422,000 - $466,000

    $2,500/mo

    Zestimate® history
    Loading
    Loading...

    Owner options

    List your home for rent

    $2,500/mo

    Rent Zestimate®

    Find your next renter with Zillow Rental Manager. Plus, with online applications, you can quickly screen prospective tenants – for free.

    Learn more

    $2,500/mo

    Rent Zestimate®

    Refinance and save

    $3,330/mo

    Est. payment

    Refinancing to a lower rate could help reduce your monthly payments and save thousands over the life of the loan.

    See today's rates

    $3,330/mo

    Est. payment

    Explore your selling options

    Work with a Zillow partner agent

    Leverage their expertise and Zillow's premium Showcase listings to get your home seen by more buyers.

    Get started

    List with your own agent

    Get your home in front of millions of buyers by listing it on Zillow.

    Learn how to do it

    Sell it yourself

    Take full control of how buyers see your home on Zillow by listing For Sale by Owner (FSBO).

    List your home

    What's special

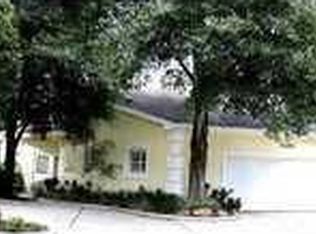
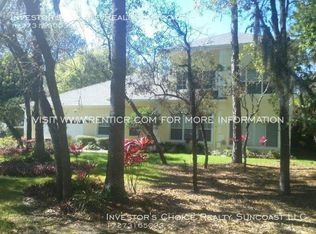
    Virtually Staged. Welcome to your own slice of Florida paradise in the highly desirable gated Glen Eagles Cluster community! Located in a prime location, right behind the famous Copperhead golf course in Innisbrook. ALL bedrooms are located on FIRST floor- the bonus /loft area is the only thing upstairs. Only 1 owner. Nestled among beautiful mature trees, this spacious and naturally bright villa/townhome offers the perfect blend of comfort, privacy, and Florida charm. Boasting 2 bedrooms plus a flexible office/potential 3rd bedroom, as well as an upstairs bonus room that can be used as a home office, game room, guest retreat, or additional living space, this home offers a versatile layout designed to fit a variety of lifestyles. The peaceful wooded surroundings create a true retreat-like setting while still being close to everything Florida living has to offer. Wake up with a cup of coffee and enjoy the peaceful backyard views, where towering trees and tranquil surroundings make every day feel like a getaway. The bright, open layout provides plenty of room for entertaining, relaxing, or simply enjoying the easygoing Florida lifestyle. You'll appreciate the updates, including A/C-4 yrs new, water heater- 2 yrs new, Roof 2017 and microwave and refrigerator 1 yr new, making this home truly move-in ready. Spend your days lounging by the community pool, soaking in the hot tub, exploring nearby beaches, or enjoying the countless restaurants, shops, golf courses, and attractions just minutes away. Whether you're searching for a full-time residence, seasonal retreat, or low-maintenance Florida escape, this home checks all the boxes. Palm Harbor is know for their high ranking schools system. Don't miss this rare opportunity to own in one of the area's most desirable communities. Homes in Glen Eagles Cluster rarely become available, and once you experience the peaceful setting and unbeatable location, you'll understand why! Seller givinging sellers credit toward updating flooring or buyers choosing with accepted offer.

    Zillow last checked:

    Listing updated:

    Listed by:

    Venessa Finazzo 727-777-7506,

    BHHS FLORIDA PROPERTIES GROUP 727-847-4444

    Bought with:

    Mercedes Hermida, 3609648

    COLDWELL BANKER REALTY

    Source: Stellar MLS,MLS#: W7886393MLS LogoOriginating MLS: West Pasco

    Facts & features

    Interior

    Bedrooms & bathrooms
    • Bedrooms: 2
    • Bathrooms: 2
    • Full bathrooms: 2
    Rooms
    • Room types: Bonus Room, Utility Room
    Primary bedroom
    • Features: Water Closet/Priv Toilet, Walk-In Closet(s)
    • Level: First
    • Area: 216 Square Feet
    • Dimensions: 12x18
    Bedroom 2
    • Features: Built-in Closet
    • Level: First
    Kitchen
    • Level: First
    • Area: 288 Square Feet
    • Dimensions: 18x16
    Living room
    • Level: First
    • Area: 552 Square Feet
    • Dimensions: 24x23
    Office
    • Level: First
    Heating
    • Central, Electric
    Cooling
    • Central Air
    Appliances
    • Included: Oven, Cooktop, Dishwasher, Disposal, Electric Water Heater, Microwave, Refrigerator, Water Purifier, Water Softener
    • Laundry: Inside
    Features
    • Ceiling Fan(s), Eating Space In Kitchen, High Ceilings, Living Room/Dining Room Combo, Open Floorplan, Primary Bedroom Main Floor, Solid Surface Counters, Solid Wood Cabinets, Vaulted Ceiling(s), Walk-In Closet(s)
    • Flooring: Carpet, Tile
    • Doors: Sliding Doors
    • Has fireplace: No
    • Common walls with other units/homes: Corner Unit
    Interior area
    • Total structure area: 2,515
    • Total interior livable area: 1,994 sqft

    Property

    Parking
    • Total spaces: 2
    • Parking features: Driveway, Garage Door Opener
    • Attached garage spaces: 2
    • Has uncovered spaces: Yes
    Features
    • Levels: Two
    • Stories: 2
    • Exterior features: Irrigation System, Lighting, Private Entrance, Rain Gutters, Sidewalk
    • Has view: Yes
    • View description: Trees/Woods
    Lot
    • Size: 2,370 Square Feet
    • Features: Cleared, Cul-De-Sac, Landscaped, Near Golf Course, Near Marina, Near Public Transit, Sidewalk
    • Residential vegetation: Mature Landscaping, Trees/Landscaped
    Details
    • Parcel number: 302716310070000270
    • Zoning: RPD-10
    • Special conditions: None

    Construction

    Type & style
    • Home type: Townhouse
    • Property subtype: Townhouse
    Materials
    • Block, Wood Frame
    • Foundation: Slab
    • Roof: Shingle
    Condition
    • Completed
    • New construction: No
    • Year built: 1994

    Utilities & green energy

    • Sewer: Public Sewer
    • Water: Public
    • Utilities for property: Cable Available, Electricity Connected, Phone Available, Sewer Connected, Street Lights, Water Connected

    Community & HOA

    Community
    • Features: Community Mailbox, Deed Restrictions, Gated Community - No Guard, Pool
    • Security: Gated Community, Smoke Detector(s)
    • Pet fee: $0 monthly
    • Subdivision: GLENEAGLES CLUSTER
    HOA
    • Has HOA: Yes
    • Amenities included: Gated, Pool, Spa/Hot Tub
    • Services included: Common Area Taxes, Community Pool, Maintenance Structure, Maintenance Grounds, Pool Maintenance, Trash
    • HOA fee: $427 monthly
    • HOA name: Forest Retreat/Desiree Jenkins
    • HOA phone: 727-938-3700
    Location
    • Region: Palm Harbor

    Financial & listing details

    • Price per square foot: $213/sqft
    • Tax assessed value: $344,519
    • Annual tax amount: $2,020
    • Date on market: 6/10/2026
    • Cumulative days on market: 95 days
    • Listing terms: Cash,Conventional,FHA,VA Loan
    • Ownership: Fee Simple
    • Total actual rent: 0
    • Electric utility on property: Yes
    • Road surface type: Paved

    Price history

    DateEventPrice
    7/17/2026Sold$425,000-5.6%$213/sqft
    Source: Stellar MLS #W7886393 Report a problem
    7/8/2026Contingent$450,000$226/sqft
    Source: Stellar MLS #W7886393 Report a problem
    6/17/2026Pending sale$450,000$226/sqft
    Source: Stellar MLS #W7886393 Report a problem
    6/11/2026Listed for sale$450,000-2.2%$226/sqft
    Source: Stellar MLS #W7886393 Report a problem
    6/5/2026Listing removed$460,000$231/sqft
    Source: Stellar MLS #TB8483218 Report a problem
    5/1/2026Price change$460,000-3.2%$231/sqft
    Source: Stellar MLS #TB8483218 Report a problem
    3/20/2026Price change$475,000-0.8%$238/sqft
    Source: Stellar MLS #TB8483218 Report a problem
    3/6/2026Listed for sale$479,000+249.9%$240/sqft
    Source: Stellar MLS #TB8483218 Report a problem
    1/19/1994Sold$136,900$69/sqft
    Source: Public Record Report a problem

    Public tax history

    YearProperty taxesTax assessment
    2024$1,897 +2.4%$144,284 +3%
    2023$1,853 +3.6%$140,082 +3%
    2022$1,788 -0.4%$136,002 +3%
    2021$1,795 +0.6%$132,041 +1.4%
    2020$1,785 +2.2%$130,218 +2.3%
    2019$1,745 $127,290 +1.9%
    2018$1,745 +2.4%$124,917 +2.1%
    2017$1,705 +1.9%$122,348 +2.1%
    2016$1,673 -1.5%$119,832 +0.7%
    2015$1,698 +1.5%$118,999 +0.8%
    2014$1,674 -1.2%$118,055 +1.5%
    2013$1,693 -3.6%$116,310 -6.3%
    2012$1,756 $124,071 +3%
    2011-- $120,457 -26%
    2010-- $162,878 +2.7%
    2009-- $158,596 +0.1%
    2008$2,368 $158,438 +3%
    2007-- $153,823 -33.2%
    2005-- $230,300 +18.8%
    2004$2,571 +1.7%$193,900 +2.4%
    2003$2,527 +6.3%$189,400 +5.3%
    2002$2,378 $179,900 +9.2%
    2001$2,378 +5.6%$164,800 -2%
    2000$2,253 $168,200
    Find assessor info on the county website

    Neighborhood: 34683

    Nearby schools

    GreatSchools rating
    Schools provided by the listing agent
    • Elementary: Sutherland Elementary-PN
    • Middle: Tarpon Springs Middle-PN
    • High: Tarpon Springs High-PN

    Source: Stellar MLS. This data may not be complete. We recommend contacting the local school district to confirm school assignments for this home.

    Get a cash offer in 3 minutes
    Find out how much your home could sell for in as little as 3 minutes with a no-obligation cash offer.
    Estimated market value
    $443,700
    Get a cash offer in 3 minutes
    Find out how much your home could sell for in as little as 3 minutes with a no-obligation cash offer.
    Estimated market value
    $443,700