Welcome to a stunning brand-new, single-story home boasting a bright, open floor plan designed for modern living. Create the garden you've always dreamed of and entertain effortlessly with an oversized backyard perfect for BBQs with friends and family. Step inside to discover striking 8-foot ceilings and a versatile den ideal for crafts, games, or movie nights (for a limited time, option to convert to a 4th bedroom). The spacious family and dining areas flow seamlessly into a gourmet kitchen featuring elegant quartz countertops, a large island, a walk-in pantry, and ample counter space to inspire your culinary creativity. The primary bedroom, thoughtfully situated at the back of the home for added privacy, offers a peaceful retreat complete with a luxurious bath showcasing a walk-in shower, dual sinks, a linen closet, and a large walk-in closet for all your storage needs. Additional highlights include generously sized secondary bedrooms, a dedicated laundry room, and WaterSense® labeled bath fixtures for eco-friendly living. Enjoy a solar energy system (lease or purchase required) for energy efficiency. This home truly blends comfort, functionality, and sustainability in one beautiful packagewelcome home!
Sold for $476,375
$476,375
2189 S Helm Ave, Fresno, CA 93720
3beds
2baths
1,860sqft
Residential, Single Family Residence
Built in 2026
5,998 Square Feet Lot
$476,700 Zestimate®
$256/sqft
$2,904 Estimated rent
Home value
$476,700
$439,000 - $520,000
$2,904/mo
Zestimate® history
Owner options
List your home for rent
$2,904/mo
Rent Zestimate®
Find your next renter with Zillow Rental Manager. Plus, with online applications, you can quickly screen prospective tenants – for free.
$2,904/mo
Rent Zestimate®
Refinance and save
$3,231/mo
Est. payment
Refinancing to a lower rate could help reduce your monthly payments and save thousands over the life of the loan.
$3,231/mo
Est. payment
Explore your selling options
Work with a Zillow partner agent
Leverage their expertise and Zillow's premium Showcase listings to get your home seen by more buyers.
Get startedList with your own agent
Get your home in front of millions of buyers by listing it on Zillow.
Learn how to do itSell it yourself
Take full control of how buyers see your home on Zillow by listing For Sale by Owner (FSBO).
List your homeWhat's special
Peaceful retreatLarge islandGenerously sized secondary bedroomsLarge walk-in closetLinen closetBright open floor planAmple counter space
Zillow last checked:
Listing updated:
Listed by:
Theresa Mejia DRE #01809951 510-589-5271,
KB HOME Sales-Northern Califor
Bought with:
Theresa Mejia, DRE #01809951
KB HOME Sales-Northern Califor
Source: Fresno MLS,MLS#: 649361Originating MLS: Fresno MLS
Facts & features
Interior
Bedrooms & bathrooms
- Bedrooms: 3
- Bathrooms: 2
Primary bedroom
- Area: 0
- Dimensions: 0 x 0
Bedroom 1
- Area: 0
- Dimensions: 0 x 0
Bedroom 2
- Area: 0
- Dimensions: 0 x 0
Bedroom 3
- Area: 0
- Dimensions: 0 x 0
Bedroom 4
- Area: 0
- Dimensions: 0 x 0
Dining room
- Area: 0
- Dimensions: 0 x 0
Family room
- Area: 0
- Dimensions: 0 x 0
Kitchen
- Area: 0
- Dimensions: 0 x 0
Living room
- Area: 0
- Dimensions: 0 x 0
Basement
- Area: 0
Heating
- Has Heating (Unspecified Type)
Cooling
- Central Air
Appliances
- Laundry: Inside
Features
- Den/Study
- Has fireplace: No
Interior area
- Total structure area: 1,860
- Total interior livable area: 1,860 sqft
Property
Parking
- Total spaces: 2
- Parking features: Garage - Attached
- Attached garage spaces: 2
Features
- Levels: One
- Stories: 1
Lot
- Size: 5,998 Square Feet
- Features: Foothill
Details
- Parcel number: NEW/UNDER CONSTRUCTION/NA
Construction
Type & style
- Home type: SingleFamily
- Property subtype: Residential, Single Family Residence
Materials
- Stucco
- Foundation: Concrete
- Roof: Tile
Condition
- Year built: 2026
Details
- Builder name: Plan 1860 / Kb Home
Utilities & green energy
- Electric: On
- Sewer: Public Sewer
- Water: Public
- Utilities for property: Public Utilities
Community & HOA
Location
- Region: Fresno
Financial & listing details
- Price per square foot: $256/sqft
- Tax assessed value: $58,161
- Date on market: 5/23/2026
- Cumulative days on market: 63 days
- Listing agreement: Exclusive Right To Sell
Price history
| Date | Event | Price |
|---|---|---|
| 9/3/2026 | Sold | $476,375-0.5%$256/sqft |
Source: Fresno MLS #649361 Report a problem | ||
| 7/25/2026 | Pending sale | $478,990$258/sqft |
Source: Fresno MLS #649361 Report a problem | ||
| 7/7/2026 | Price change | $478,990+3.5%$258/sqft |
Source: Fresno MLS #649361 Report a problem | ||
| 5/30/2026 | Price change | $462,990-0.2%$249/sqft |
Source: Fresno MLS #649361 Report a problem | ||
| 5/23/2026 | Listed for sale | $463,949$249/sqft |
Source: Fresno MLS #649361 Report a problem | ||
Public tax history
| Year | Property taxes | Tax assessment |
|---|---|---|
| 2026 | -- | $58,161 +2% |
| 2025 | $1,347 | $57,021 |
Find assessor info on the county website
Neighborhood: Roosevelt
Nearby homes
- $456,9903 bd2 ba1.8k sqft2165 S Helm Ave, Fresno, CA 93720Pending

- $491,9904 bd2 ba2.3k sqft2153 S Helm Ave, Fresno, CA 93720For Sale
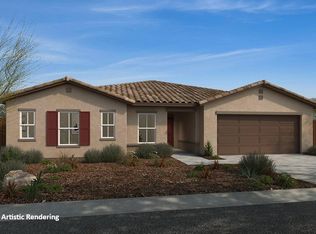
- $474,9903 bd2 ba1.8k sqft2221 S Cindy Ave, Fresno, CA 93725Sold
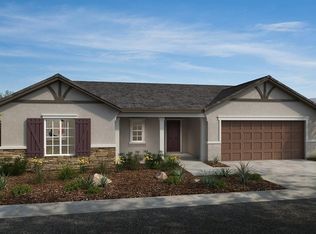
- $514,7994 bd2 ba2.6k sqft2149 S Cindy Ave, Fresno, CA 93725Sold

- $528,0005 bd3 ba2.3k sqft2194 Sylmar Ave, Fresno, CA 93725Sold
- $527,8155 bd3 ba2.3k sqft2194 S Sylmar Ave, Fresno, CA 93725Sold
- $480,1003 bd2 ba1.7k sqft2173 S Sylmar Ave, Fresno, CA 93725Off Market
- $522,9004 bd2 ba2.1k sqft2170 S Sylmar Ave, Fresno, CA 93725Off Market
Nearby schools
GreatSchools rating
- 6/10Juan Felipe Herrera ElementaryGrades: K-6Distance: 0.5 mi
- 2/10Elizabeth Terronez Middle SchoolGrades: 6-8Distance: 0.4 mi
- 4/10Sunnyside High SchoolGrades: 9-12Distance: 1 mi
Schools provided by the listing agent
- Elementary: Herrera Elementary
- Middle: Terronez
- High: Sunnyside
Source: Fresno MLS. This data may not be complete. We recommend contacting the local school district to confirm school assignments for this home.
Get a cash offer in 3 minutes
Find out how much your home could sell for in as little as 3 minutes with a no-obligation cash offer.
Estimated market value
$476,700
Get a cash offer in 3 minutes
Find out how much your home could sell for in as little as 3 minutes with a no-obligation cash offer.
Estimated market value
$476,700
- California
- Fresno County
- Fresno
- 93720
- Roosevelt
- 2189 S Helm Ave
