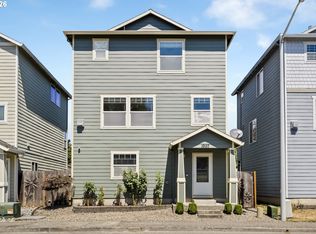
Better than new. Discover the perfect place to call home! This move-in-ready corner-lot home offers the ideal combination of comfort, value, and everyday convenience. Fresh interior paint, brand-new upstairs carpet, and durable laminate flooring on the main level mean you can move in and start enjoying your new home right away. The spacious, open layout is designed for modern living, featuring a kitchen with a center island, gas stove, and stainless-steel appliances—perfect for preparing meals, gathering with family, or entertaining friends. The fenced side yard provides a private outdoor retreat for barbecues, gardening, pets, or simply relaxing. Located just steps from Gradin Community Park, you'll enjoy easy access to playgrounds, walking paths, and open green space for outdoor fun. With schools, shopping, dining, and major commuter routes nearby, this home offers an affordable opportunity to enjoy the lifestyle you've been looking for. Whether you're a first-time buyer, downsizing, or investing in your future, this home is ready to welcome you.
Active
Price cut: $10K (8/18)
$436,000
2189 SE 17th Aly, Gresham, OR 97080
3beds
1,671sqft
Residential, Single Family Residence
Built in 2020
3,049 Square Feet Lot
$-- Zestimate®
$261/sqft
$131/mo HOA
What's special
Fenced side yardFresh interior paintBrand-new upstairs carpetMove-in-ready corner-lot homeStainless-steel appliancesGas stoveSpacious open layout
- 26 days |
- 639 |
- 30 |
Likely to sell faster than
Zillow last checked:
Listing updated:
Listed by:
Johnny Choi Sang Wong 503-708-8850,
MORE Realty
Source: RMLS (OR),MLS#: 560764636
Facts & features
Interior
Bedrooms & bathrooms
- Bedrooms: 3
- Bathrooms: 3
- Full bathrooms: 2
- Partial bathrooms: 1
- Main level bathrooms: 1
Rooms
- Room types: Bedroom 2, Bedroom 3, Dining Room, Family Room, Kitchen, Living Room, Primary Bedroom
Primary bedroom
- Features: Walkin Closet, Wallto Wall Carpet
- Level: Upper
Bedroom 2
- Features: Wallto Wall Carpet
- Level: Upper
Bedroom 3
- Features: Wallto Wall Carpet
- Level: Upper
Kitchen
- Features: Dishwasher, Disposal, Island, Microwave, Free Standing Range, Free Standing Refrigerator
- Level: Main
Living room
- Features: Laminate Flooring
- Level: Main
Heating
- Forced Air
Cooling
- Central Air
Appliances
- Included: Dishwasher, Disposal, Free-Standing Gas Range, Free-Standing Refrigerator, Gas Appliances, Microwave, Washer/Dryer, Free-Standing Range, Electric Water Heater
Features
- Granite, Kitchen Island, Walk-In Closet(s)
- Flooring: Laminate, Wall to Wall Carpet
- Windows: Double Pane Windows
- Basement: Crawl Space
Interior area
- Total structure area: 1,671
- Total interior livable area: 1,671 sqft
Property
Parking
- Total spaces: 2
- Parking features: Driveway, On Street, Attached
- Attached garage spaces: 2
- Has uncovered spaces: Yes
Features
- Levels: Two
- Stories: 2
- Patio & porch: Patio
- Exterior features: Yard
- Fencing: Fenced
Lot
- Size: 3,049 Square Feet
- Features: Corner Lot, Level, SqFt 3000 to 4999
Details
- Parcel number: R696860
Construction
Type & style
- Home type: SingleFamily
- Architectural style: Traditional
- Property subtype: Residential, Single Family Residence
Materials
- Cement Siding
- Foundation: Concrete Perimeter
- Roof: Composition
Condition
- Resale
- New construction: No
- Year built: 2020
Utilities & green energy
- Gas: Gas
- Sewer: Public Sewer
- Water: Public
Community & HOA
HOA
- Has HOA: Yes
- Amenities included: Commons, Front Yard Landscaping, Maintenance Grounds
- HOA fee: $131 monthly
Location
- Region: Gresham
Financial & listing details
- Price per square foot: $261/sqft
- Tax assessed value: $508,720
- Annual tax amount: $5,644
- Date on market: 7/23/2026
- Listing terms: Cash,Conventional,FHA,VA Loan
- Road surface type: Concrete, Paved
Estimated market value
Not available
Estimated sales range
Not available
Not available
Price history
| Date | Event | Price |
|---|---|---|
| 8/18/2026 | Price change | $436,000-2.2%$261/sqft |
Source:  RMLS (OR) #560764636 Report a problem RMLS (OR) #560764636 Report a problem | ||
| 8/6/2026 | Price change | $446,000-0.7%$267/sqft |
Source: RMLS (OR) #560764636 Report a problem | ||
| 7/24/2026 | Listed for sale | $449,000+31.7%$269/sqft |
Source: RMLS (OR) #560764636 Report a problem | ||
| 12/17/2019 | Sold | $340,995$204/sqft |
Source: RMLS (OR) #19300070 Report a problem | ||
Public tax history
| Year | Property taxes | Tax assessment |
|---|---|---|
| 2025 | $5,644 +4.5% | $277,360 +3% |
| 2024 | $5,403 +9.8% | $269,290 +3% |
| 2023 | $4,922 +2.9% | $261,450 +3% |
| 2022 | $4,785 +2.6% | $253,840 +3% |
| 2021 | $4,664 +6.3% | $246,450 +3% |
| 2020 | $4,389 +4293.1% | $239,270 +4306.4% |
| 2019 | $100 | $5,430 |
| 2018 | $100 | -- |
Find assessor info on the county website
Monthly payment
Est. payment
Payment breakdown
Explore the cost of this home by adjusting the details. Changes won't be saved.Climate risks
Neighborhood: Mount Hood
Nearby schools
GreatSchools rating
- 5/10Hogan Cedars Elementary SchoolGrades: K-5Distance: 0.1 mi
- 3/10Dexter Mccarty Middle SchoolGrades: 6-8Distance: 0.7 mi
- 4/10Gresham High SchoolGrades: 9-12Distance: 1.7 mi
Schools provided by the listing agent
- Elementary: Hogan Cedars
- Middle: Dexter Mccarty
- High: Gresham
Source: RMLS (OR). This data may not be complete. We recommend contacting the local school district to confirm school assignments for this home.
- $492,700-- bd2 ba1.9k sqft2177 SE 17th Aly, Gresham, OR 97080Off Market
- $465,0003 bd3 ba1.5k sqft2145 SE 17th Aly, Gresham, OR 97080Sold

- $465,0003 bd2 ba1.6k sqft2215 SE 17th Aly, Gresham, OR 97080Off Market
- $476,3003 bd2 ba1.7k sqft2186 SE 17th Aly, Gresham, OR 97080Off Market

- $462,5003 bd3 ba1.7k sqft2129 SE 17th Aly, Gresham, OR 97080Off Market
- $488,5003 bd3 ba1.6k sqft2172 SE 17th Aly, Gresham, OR 97080Off Market
- $477,300-- bd2 ba1.7k sqft2214 SE 17th Aly, Gresham, OR 97080Off Market
- $487,1004 bd3 ba1.8k sqft2144 SE 17th Aly, Gresham, OR 97080Off Market
A local agent can set up tours, give advice and negotiate with sellers.
Similar homes
- $354,9003 bd3 ba1.3k sqft2240 SE 16th St, Gresham, OR 97080Active

 MLS ID #424389103, Renee Atkinson, Willcuts Company Real Estate. RMLS (OR)
 - $413,0003 bd3 ba1.5k sqft19157 SE Ash St, Portland, OR 97233Active
 MLS ID #307842614, Vanessa Calvert, Cascade Hasson Sotheby's International Realty. RMLS (OR)
 - $549,0005 bd3 ba2k sqft4145 SW Thomas Ave, Gresham, OR 97080Active
 MLS ID #551200354, Olesya Tipikina, Works Real Estate. RMLS (OR)
 - $499,9604 bd4 ba2.3k sqft4636 SE 2nd St, Gresham, OR 97080Active
 MLS ID #579911457, Chase D'Ambrosio, Real Estate Performance Group. RMLS (OR)
 - $519,9604 bd4 ba2.2k sqft4690 SE 2nd St, Gresham, OR 97080ActiveMLS ID #555267082, Chase D'Ambrosio, Real Estate Performance Group. RMLS (OR)
- $435,0003 bd3 ba1.8k sqft12900 SE 155th Ave, Happy Valley, OR 97086ActiveMLS ID #671286202, Virginia Getz, Windermere Happy Valley. RMLS (OR)
- $429,9003 bd3 ba1.6k sqft5605 NE 129th Pl, Vancouver, WA 98682ActiveMLS ID #234930756, Byeloth Hermanson, Keller Williams Realty. RMLS (OR)
- $465,0004 bd3 ba1.4k sqft3705 SE 107th Ave, Portland, OR 97266ActiveMLS ID #299256166, Jin Zhao, Kelly Right Real Estate of Portland, LLC. RMLS (OR)
- $469,9993 bd3 ba1.6k sqft5722 NE 59th Cir, Vancouver, WA 98661ActiveMLS ID #410956893, Jose Otalora Correa, Realty One Group Prestige. RMLS (OR)
- $519,8884 bd3 ba1.8k sqft620 SW Trout Ct, Camas, WA 98607ActiveMLS ID #363887223, Swanique Ricketts, YQC Properties LLC. RMLS (OR)
- $439,0004 bd4 ba2k sqft12996 SE 155th Ave, Happy Valley, OR 97086ActiveMLS ID #151394045, Tina Li, Windermere Happy Valley. RMLS (OR)
- $314,9003 bd4 ba1.7k sqft876 NW Council Dr, Gresham, OR 97030ActiveMLS ID #503792806, Ashley Danielson, Kelly Right Real Estate of Portland, LLC. RMLS (OR)
- $550,0004 bd3 ba2k sqft17325 SE Sherman St, Portland, OR 97233ActiveMLS ID #652717064, Lauren Sheehan, eXp Realty, LLC. RMLS (OR)
- $589,9004 bd3 ba2.3k sqft6463 SE 21st St, Gresham, OR 97080ActiveMLS ID #318350163, Kate Uva, Redfin. RMLS (OR)
- $430,0003 bd3 ba1.7k sqft4310 NE 57th Pl, Vancouver, WA 98661ActiveMLS ID #181215418, Rebeccah Lee, Living Room Realty Inc. RMLS (OR)
- $409,9003 bd3 ba1.6k sqft8014 NE 35th Ave, Vancouver, WA 98665ActiveMLS ID #185151279, Jonathan Casares, Zenith Properties NW, LLC. RMLS (OR)
- $475,0003 bd3 ba1.6k sqft971 NE Wildwood Dr, Estacada, OR 97023ActiveMLS ID #517058037, Becki Unger, Better Homes & Gardens Realty. RMLS (OR)
- $459,0004 bd3 ba1.7k sqft38417 Redwood St, Sandy, OR 97055ActiveMLS ID #187020418, Bonnie Drake, Berkshire Hathaway HomeServices NW Real Estate. RMLS (OR)
- $402,0003 bd3 ba1.8k sqft15630 SE Vivian Way, Happy Valley, OR 97086ActiveMLS ID #771684562, Kirstan Rogers, Keller Williams PDX Central. RMLS (OR)
- $439,9003 bd3 ba1.3k sqft3306 NE 43rd Pl, Vancouver, WA 98661ActiveMLS ID #205813222, Dylan Overton, Handris Realty Company. RMLS (OR)
