This custom-built home in the Dove Creek addition on Lawton's west side offers an exceptional blend of comfort and quality living. Boasting a striking exterior featuring a combination of brick and rock, the property is fully landscaped with a sprinkler system, enhancing its curb appeal. Welcoming you is a charming covered front porch, perfect for enjoying the outdoors, along with a large covered patio for outdoor entertainment space. Step inside to discover an equally impressive interior. The front Iron door opens to an inviting entryway that provides a glimpse of the spacious living room, setting the tone for the elegance that awaits. The open layout effortlessly connects the living and dining areas, creating a seamless flow ideal for both daily living and entertaining. The heart of the home, the kitchen, is a cook's dream. It features stainless steel appliances including a gas range, microwave, and dishwasher, making meal preparation a pleasure. A versatile kitchen island doubles as a convenient breakfast bar, offering a casual dining option. This home is designed for practicality as well as luxury. With 3 bedrooms and an office that could easily serve as a 4th bedroom, there's ample space to accommodate various lifestyles. The 2 bathrooms provide convenience for daily routines, while the 3-car garage ensures plenty of parking and storage space. Additional highlights include a cozy gas fireplace, perfect for chilly evenings, and a tankless gas water heater, ensuring an endless supply of hot water for your comfort and convenience. Overall, this home presents an exceptional opportunity for buyers seeking a blend of sophistication, functionality, and quality craftsmanship. Don't miss out on the chance to make this beautiful property your own.
Sold
Street View
$279,900
2189 SW 56th St, Lawton, OK 73505
4beds
1,800sqft
Single Family Residence
Built in 2016
-- sqft lot
$299,000 Zestimate®
$156/sqft
$2,117 Estimated rent
Home value
$299,000
$284,000 - $314,000
$2,117/mo
Zestimate® history
Owner options
List your home for rent
$2,117/mo
Rent Zestimate®
Find your next renter with Zillow Rental Manager. Plus, with online applications, you can quickly screen prospective tenants – for free.
$2,117/mo
Rent Zestimate®
Refinance and save
$1,814/mo
Est. payment
Refinancing to a lower rate could help reduce your monthly payments and save thousands over the life of the loan.
$1,814/mo
Est. payment
Explore your selling options
Work with a Zillow partner agent
Leverage their expertise and Zillow's premium Showcase listings to get your home seen by more buyers.
Get startedList with your own agent
Get your home in front of millions of buyers by listing it on Zillow.
Learn how to do itSell it yourself
Take full control of how buyers see your home on Zillow by listing For Sale by Owner (FSBO).
List your homeWhat's special
Zillow last checked:
Listing updated:
Listed by:
ANN HAWKINS 580-695-6749,
THE PROPERTY SHOPPE, LLC
Bought with:
Elizabeth Cartmill
Re/Max Professionals
Source: Lawton BOR,MLS#: 166128
Facts & features
Interior
Bedrooms & bathrooms
- Bedrooms: 4
- Bathrooms: 2
- Full bathrooms: 2
Rooms
- Room types: Open Living
Dining room
- Features: Separate
Heating
- Fireplace(s), Central, Natural Gas
Cooling
- Central-Electric, Ceiling Fan(s)
Appliances
- Included: Gas, Freestanding Stove, Vent Hood, Microwave, Dishwasher, Disposal, Refrigerator, Gas Water Heater, Tankless Water Heater
- Laundry: Washer Hookup, Dryer Hookup, Utility Room
Features
- Kitchen Island, Walk-In Closet(s), 8-Ft.+ Ceiling, Granite Counters, One Living Area
- Flooring: Carpet, Ceramic Tile, Vinyl Plank
- Windows: Double Pane Windows, Window Coverings
- Attic: Floored
- Has fireplace: Yes
- Fireplace features: Gas, Ventless
Interior area
- Total structure area: 1,800
- Total interior livable area: 1,800 sqft
Property
Parking
- Total spaces: 3
- Parking features: Auto Garage Door Opener, Garage Door Opener, 3 Car Driveway
- Garage spaces: 3
- Has uncovered spaces: Yes
Features
- Levels: One
- Patio & porch: Covered Patio, Covered Porch
- Has spa: Yes
- Spa features: Whirlpool
- Fencing: Wood
Lot
- Dimensions: 50 x 120 x 75 x 95 x 35
- Features: Lawn Sprinkler, Corner Lot, Full Lawn Sprinkler
Details
- Additional structures: Storage Shed
- Parcel number: 01N12W044140400080001
Construction
Type & style
- Home type: SingleFamily
- Property subtype: Single Family Residence
Materials
- Brick Veneer
- Foundation: Slab
- Roof: Composition
Condition
- Original
- New construction: No
- Year built: 2016
Utilities & green energy
- Electric: Public Service OK
- Gas: Natural
- Sewer: Public Sewer
- Water: Public
Green energy
- Energy efficient items: Insulation
Community & HOA
Community
- Security: Carbon Monoxide Detector(s), Security System, Smoke/Heat Alarm
Location
- Region: Lawton
Financial & listing details
- Price per square foot: $156/sqft
- Tax assessed value: $281,181
- Annual tax amount: $3,305
- Price range: $279.9K - $279.9K
- Date on market: 5/17/2024
- Listing terms: Cash,Conventional,FHA,VA Loan
Price history
| Date | Event | Price |
|---|---|---|
| 8/24/2026 | Listing removed | $2,150$1/sqft |
Source: Zillow Rentals Report a problem | ||
| 8/17/2026 | Price change | $2,150-4.4%$1/sqft |
Source: Zillow Rentals Report a problem | ||
| 7/23/2026 | Listed for rent | $2,250$1/sqft |
Source: Zillow Rentals Report a problem | ||
| 7/22/2026 | Listing removed | $299,900$167/sqft |
Source: Lawton BOR #171354 Report a problem | ||
| 7/10/2026 | Contingent | $299,900$167/sqft |
Source: Lawton BOR #171354 Report a problem | ||
| 7/2/2026 | Price change | $299,900-1.6%$167/sqft |
Source: Lawton BOR #171354 Report a problem | ||
| 6/3/2026 | Listed for sale | $304,900+8.9%$169/sqft |
Source: Lawton BOR #171354 Report a problem | ||
| 7/12/2024 | Sold | $279,900$156/sqft |
Source: Lawton BOR #166128 Report a problem | ||
| 5/23/2024 | Contingent | $279,900$156/sqft |
Source: Lawton BOR #166128 Report a problem | ||
| 5/17/2024 | Listed for sale | $279,900+43.5%$156/sqft |
Source: Lawton BOR #166128 Report a problem | ||
| 6/17/2016 | Sold | $195,000+669.7%$108/sqft |
Source: Lawton BOR #144947 Report a problem | ||
| 2/17/2016 | Sold | $25,333$14/sqft |
Source: Public Record Report a problem | ||
Public tax history
| Year | Property taxes | Tax assessment |
|---|---|---|
| 2025 | $3,305 | $31,633 +27.4% |
| 2024 | -- | $24,836 +3% |
| 2023 | -- | $24,113 +3% |
| 2022 | $2,495 +9.3% | $23,411 +5% |
| 2021 | $2,282 +3.4% | $22,296 +2.7% |
| 2020 | $2,208 +0.7% | $21,715 |
| 2019 | $2,193 +13.3% | $21,715 -4% |
| 2017 | $1,936 | $22,622 +474.5% |
| 2016 | $1,936 +413.5% | $3,938 |
| 2015 | $377 +17.9% | $3,938 -4.1% |
| 2014 | $320 | $4,106 |
Find assessor info on the county website
Neighborhood: 73505
Nearby homes
- $264,7003 bd2 ba1.8k sqft2193 SW 56th St, Lawton, OK 73505Off Market
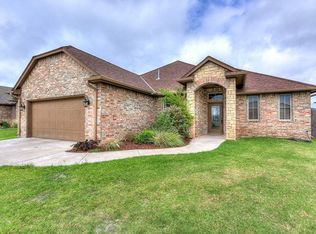
- $301,2003 bd2 ba2.2k sqft5601 SW Preston Trl, Lawton, OK 73505Off Market

- $273,9004 bd2 ba1.8k sqft2194 SW 56th St, Lawton, OK 73505Off Market
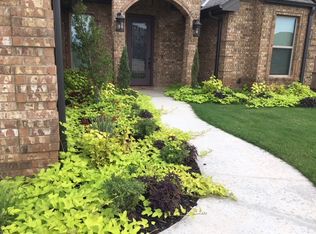
- $293,7004 bd2 ba1.9k sqft2186 SW 56th St, Lawton, OK 73505Off Market

- $278,5004 bd2 ba1.8k sqft2191 SW 56th St, Lawton, OK 73505Off Market
- $264,9004 bd2 ba1.7k sqft2195 SW 56th St, Lawton, OK 73505Off Market
- $251,9003 bd2 ba1.6k sqft2196 SW 56th St, Lawton, OK 73505Off Market
- $298,5004 bd2 ba2k sqft2192 SW 56th St, Lawton, OK 73505Off Market
Nearby schools
GreatSchools rating
- 5/10Eisenhower Elementary SchoolGrades: PK-5Distance: 1.4 mi
- 3/10Eisenhower Middle SchoolGrades: 6-8Distance: 1.6 mi
- 5/10Eisenhower High SchoolGrades: 9-12Distance: 1.5 mi
Schools provided by the listing agent
- Elementary: Eisenhower
- Middle: Eisenhower
- High: Eisenhower
Source: Lawton BOR. This data may not be complete. We recommend contacting the local school district to confirm school assignments for this home.
Sell for more on Zillow
Get a Zillow Showcase℠ listing at no additional cost and you could sell for .
$299,000
2% more
+$5,980
With Zillow Showcase(estimated)
$304,980
Sell for more on Zillow
Get a Zillow Showcase℠ listing at no additional cost and you could sell for .
$299,000
2% more
+$5,980
With Zillow Showcase(estimated)
$304,980
- Oklahoma
- Comanche County
- Lawton
- 73505
- 2189 SW 56th St
