Skip main navigation
Closed
  • $479,400

    2189 Seaver Ln, Hoffman Estates, IL 60169

    3beds
    1,862sqft
    Townhouse, Single Family Residence
    Built in 1993
    4,704 Square Feet Lot
    $479,400 Zestimate®
    $257/sqft
    $3,195 Estimated rent

    Home value

    $479,400

    $455,000 - $503,000

    $3,195/mo

    Zestimate® history
    Loading
    Loading...

    Owner options

    List your home for rent

    $3,195/mo

    Rent Zestimate®

    Find your next renter with Zillow Rental Manager. Plus, with online applications, you can quickly screen prospective tenants – for free.

    Learn more

    $3,195/mo

    Rent Zestimate®

    Refinance and save

    $3,699/mo

    Est. payment

    Refinancing to a lower rate could help reduce your monthly payments and save thousands over the life of the loan.

    See today's rates

    $3,699/mo

    Est. payment

    Explore your selling options

    Work with a Zillow partner agent

    Leverage their expertise and Zillow's premium Showcase listings to get your home seen by more buyers.

    Get started

    List with your own agent

    Get your home in front of millions of buyers by listing it on Zillow.

    Learn how to do it

    Sell it yourself

    Take full control of how buyers see your home on Zillow by listing For Sale by Owner (FSBO).

    List your home

    What's special

    Second brick fireplaceFully finished walk-out basementCrown moldingCentral vacMaster suiteUnparalleled locationIntercom system

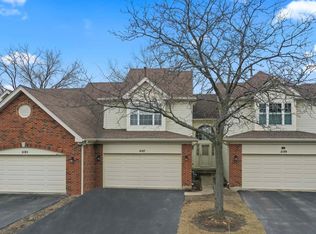
    You will absolutely love this spectacular townhome that boasts an unparalleled location and jaw-dropping golf course views! Nestled in an enchanting locale, this beauty is nothing short of a paradise. Space and sunlight abound in the Family Room, boasting dramatic 2 story ceilings, stunning floor-to-ceiling brick fireplace that adds drama and a touch of warmth. The wide-open floor plan effortlessly blends style with functionality, ensuring that every inch of space is utilized to the fullest. An inviting eat-in kitchen complete with ample counter space and cabinets, stainless steel appliances and double oven all open to adjoining formal dining room that features sliding glass doors leading to a cozy deck, where you can enjoy morning coffee or unwind in the evening, all while you are relaxing with breathtaking views of the Golf Course. But the magic doesn't stop there! Descend into the expansive, fully finished walk-out basement, with a large recreational room, dinette area, second brick fireplace, office/4th bedroom, crown molding, 1/2 bath, storage and sliders that lead out to the concrete patio, where the golf course views continue to dazzle. Retreat to your 3 spacious bedrooms, including the master suite with a walk-in closet, tray ceilings and a full private bath with a whirlpool tub, separate shower, and a double bowl sink. Other great features include: a convenient first-floor laundry, 2 car attached garage, central vac, intercom system, two fireplaces, new A/C, furnace & water heater in 2018, plus great curb appeal. The location is simply unbeatable, with pond, shopping, a plethora of restaurants, and expressways nearby. Don't miss your chance to own this otherworldly retreat. It's not just a house, it's your personal universe, where every day is an exploration of luxury and comfort. Come and see it before it's snapped up.

    This property is off market, which means it's not currently listed for sale or rent on Zillow. This may be different from what's available on other websites or public sources.
    Zillow last checked:

    Listing updated:

    Listing courtesy of:

    Ralph Binetti 630-707-1776,

    RE/MAX Suburban,

    Betty Shamoun 630-302-7359,

    RE/MAX Suburban

    Bought with:

    Connie Hoos

    Coldwell Banker Realty

    Source: MRED as distributed by MLS GRID,MLS#: 11809196MLS Logo

    Facts & features

    Interior

    Bedrooms & bathrooms
    • Bedrooms: 3
    • Bathrooms: 4
    • Full bathrooms: 2
    • 1/2 bathrooms: 2
    Primary bedroom
    • Features: Flooring (Carpet), Bathroom (Full)
    • Level: Second
    • Area: 380 Square Feet
    • Dimensions: 20X19
    Bedroom 2
    • Features: Flooring (Carpet)
    • Level: Second
    • Area: 130 Square Feet
    • Dimensions: 13X10
    Bedroom 3
    • Features: Flooring (Carpet)
    • Level: Second
    • Area: 121 Square Feet
    • Dimensions: 11X11
    Breakfast room
    • Level: Main
    • Area: 96 Square Feet
    • Dimensions: 12X8
    Dining room
    • Features: Flooring (Carpet)
    • Level: Main
    • Area: 143 Square Feet
    • Dimensions: 13X11
    Family room
    • Features: Flooring (Carpet)
    • Level: Basement
    • Area: 416 Square Feet
    • Dimensions: 26X16
    Kitchen
    • Features: Kitchen (Eating Area-Table Space), Flooring (Vinyl)
    • Level: Main
    • Area: 132 Square Feet
    • Dimensions: 12X11
    Laundry
    • Level: Main
    • Area: 36 Square Feet
    • Dimensions: 6X6
    Living room
    • Features: Flooring (Carpet)
    • Level: Main
    • Area: 195 Square Feet
    • Dimensions: 15X13
    Office
    • Level: Basement
    • Area: 120 Square Feet
    • Dimensions: 15X8
    Heating
    • Natural Gas, Forced Air
    Cooling
    • Central Air
    Appliances
    • Included: Double Oven, Dishwasher, Refrigerator, Washer, Dryer, Cooktop
    • Laundry: Main Level
    Features
    • Cathedral Ceiling(s), Walk-In Closet(s), Pantry
    • Basement: Finished,Full,Walk-Out Access
    • Number of fireplaces: 2
    • Fireplace features: Living Room, Basement
    Interior area
    • Total structure area: 0
    • Total interior livable area: 1,862 sqft

    Property

    Parking
    • Total spaces: 2
    • Parking features: Asphalt, Garage Door Opener, On Site, Garage Owned, Attached, Garage
    • Attached garage spaces: 2
    • Has uncovered spaces: Yes
    Accessibility
    • Accessibility features: No Disability Access
    Features
    • Patio & porch: Deck, Patio
    • Has view: Yes
    • View description: Water
    • Has water view: Yes
    • Water view: Water
    Lot
    • Size: 4,704 sqft
    • Dimensions: 28X168
    Details
    • Parcel number: 07074040210000
    • Special conditions: None

    Construction

    Type & style
    • Home type: Townhouse
    • Property subtype: Townhouse, Single Family Residence
    Materials
    • Aluminum Siding, Brick
    • Foundation: Concrete Perimeter
    • Roof: Asphalt
    Condition
    • New construction: No
    • Year built: 1993

    Utilities & green energy

    • Sewer: Public Sewer
    • Water: Lake Michigan

    Community & neighborhood

    Location
    • Region: Hoffman Estates

    HOA & financial

    HOA
    • Has HOA: Yes
    • HOA fee: $319 monthly
    • Amenities included: Storage, Golf Course, Spa/Hot Tub, Ceiling Fan, Central Vacuum, Intercom, Patio
    • Services included: Insurance, Lawn Care, Snow Removal

    Other

    Other facts
    • Listing terms: Conventional
    • Ownership: Fee Simple w/ HO Assn.

    Price history

    DateEventPrice
    7/10/2023Sold$408,388+8.9%$219/sqft
    Source: MRED as distributed by MLS GRID #11809196 Report a problem
    6/20/2023Contingent$374,900$201/sqft
    Source: MRED as distributed by MLS GRID #11809196 Report a problem
    6/15/2023Listed for sale$374,900+35.8%$201/sqft
    Source: MRED as distributed by MLS GRID #11809196 Report a problem
    10/4/2017Listing removed$2,400$1/sqft
    Source: Nittsu Realtors #09746285 Report a problem
    9/10/2017Listed for rent$2,400$1/sqft
    Source: Nittsu Realtors #09746285 Report a problem
    8/29/2000Sold$276,000+18.5%$148/sqft
    Source: Public Record Report a problem
    11/21/1996Sold$233,000$125/sqft
    Source: Public Record Report a problem

    Public tax history

    YearProperty taxesTax assessment
    2024-- $32,000 +0%
    2023$9,820 +3.3%$31,999
    2022$9,503 +19.6%$31,999 +35%
    2021$7,943 +17.8%$23,707
    2020$6,742 +0.5%$23,707 -10%
    2019$6,708 -27.3%$26,342 -17%
    2018$9,225 +1.6%$31,725
    2017$9,080 +4.3%$31,725
    2016$8,708 +7.4%$31,725 +13.8%
    2015$8,110 +1.6%$27,873
    2014$7,984 +2.9%$27,873
    2013$7,761 +5%$27,873 -3.6%
    2012$7,389 +3.2%$28,899
    2011$7,162 -1.2%$28,899
    2010$7,246 -3.2%$28,899 -21.9%
    2009$7,489 +19.6%$37,015 -4%
    2008$6,260 +10%$38,558
    2007$5,691 -7.3%$38,558 +31.9%
    2006$6,137 +8.6%$29,235
    2005$5,653 +4.4%$29,235
    2004$5,417 -0.2%$29,235 +10.7%
    2003$5,427 +5.1%$26,409
    2002$5,166 +16.7%$26,409
    2001$4,425 -7.4%$26,409 +21.2%
    2000$4,779 +0%$21,784
    1999$4,779 $21,784

    Find assessor info on the county website

    Neighborhood: 60169

    Nearby schools

    GreatSchools rating
    Schools provided by the listing agent
    • Elementary: Neil Armstrong Elementary School
    • Middle: Eisenhower Junior High School
    • High: Hoffman Estates High School
    • District: 54

    Source: MRED as distributed by MLS GRID. This data may not be complete. We recommend contacting the local school district to confirm school assignments for this home.

    Get a cash offer in 3 minutes
    Find out how much your home could sell for in as little as 3 minutes with a no-obligation cash offer.
    Estimated market value
    $479,400
    Get a cash offer in 3 minutes
    Find out how much your home could sell for in as little as 3 minutes with a no-obligation cash offer.
    Estimated market value
    $479,400
