Skip main navigation
Sold for $489,000
  • $489,000

    2189 Spanish Oak Dr, Lillian, AL 36549

    3beds
    2,476sqft
    Single Family Residence
    Built in 1996
    0.27 Acres Lot
    $494,100 Zestimate®
    $197/sqft
    $2,315 Estimated rent

    Home value

    $494,100

    $469,000 - $519,000

    $2,315/mo

    Zestimate® history
    Loading
    Loading...

    Owner options

    List your home for rent

    $2,315/mo

    Rent Zestimate®

    Find your next renter with Zillow Rental Manager. Plus, with online applications, you can quickly screen prospective tenants – for free.

    Learn more

    $2,315/mo

    Rent Zestimate®

    Refinance and save

    $3,102/mo

    Est. payment

    Refinancing to a lower rate could help reduce your monthly payments and save thousands over the life of the loan.

    See today's rates

    $3,102/mo

    Est. payment

    Explore your selling options

    Work with a Zillow partner agent

    Leverage their expertise and Zillow's premium Showcase listings to get your home seen by more buyers.

    Get started

    List with your own agent

    Get your home in front of millions of buyers by listing it on Zillow.

    Learn how to do it

    Sell it yourself

    Take full control of how buyers see your home on Zillow by listing For Sale by Owner (FSBO).

    List your home

    What's special

    Magnificent center islandTwo additional spacious bedroomsCozy wood-burning fireplaceDouble sink vanitySpa-like tiled walk-in showerOpulent ensuite bathExpansive open floor plan
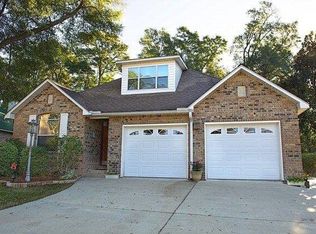
    Stunning 3-bedroom, 2-bath Brick Beauty, where elegance meets excitement at every turn! The expansive open floor plan, soaring 9-ft ceilings, & luxurious vinyl flooring flows seamlessly throughout, setting the stage for a spectacular living experience. The extraordinary kitchen, features gleaming granite countertops, state-of-the-art appliances, & a magnificent center island & an abundance of exquisite cabinetry! Whether hosting special dinners or grand celebrations, the separate dining room is great for entertaining. The massive living room, highlighted by dramatic tray ceilings & a cozy wood-burning fireplace, creating a warm & inviting atmosphere. For year-round bliss, the expansive sunroom offers endless moments of relaxation while overlooking the beautiful fenced-in yard. Retreat to your oasis in the primary suite, complete with an opulent ensuite bath featuring a double sink vanity, lavish granite countertops, a spa-like tiled walk-in shower, & a colossal walk-in closet. Two additional spacious bedrooms & a stylish second full bath enhance this extraordinary residence. You'll say "WOW!" the moment you walk in the door! The excitement continues outdoors! Entertain on the expansive back deck, where you can enjoy the vibrant foliage, all effortlessly maintained by your own irrigation well. Need extra outdoor space & RV parking? We've got that too with the 12x10 shed/workshop AND a 50-amp RV hookup!! Living in the Spanish Cove subdivision means activities are right at your fingertips! This vibrant golf cart community offers 24-hour security, an outdoor pool overlooking Perdido Bay, a clubhouse, bay access, a fishing pier, beach area, & tennis/pickleball courts! Plus, you’re just minutes from a public boat launch, the stunning Gulf beaches, & a variety of shopping & dining!! Don’t miss your chance to claim this remarkable home—it’s more than just a house; it’s a lifestyle! Call to schedule your showing TODAY! Buyer to verify all information during due diligence.

    Zillow last checked:

    Listing updated:

    Listed by:

    Jacquelyn Wells 251-802-3630,

    Coldwell Banker Coastal Realty

    Bought with:

    Outside Area Selling Agent

    PAR Outside Area Listing Office

    Source: PAR,MLS#: 674223MLS Logo

    Facts & features

    Interior

    Bedrooms & bathrooms
    • Bedrooms: 3
    • Bathrooms: 2
    • Full bathrooms: 2
    Rooms
    • Room types: Sun Room
    Primary bedroom
    • Level: First
    • Area: 225
    • Dimensions: 15 x 15
    Kitchen
    • Level: First
    • Area: 182
    • Dimensions: 14 x 13
    Heating
    • Central
    Cooling
    • Central Air, Ceiling Fan(s)
    Appliances
    • Included: Electric Water Heater
    Features
    • Has basement: No
    Interior area
    • Total structure area: 2,476
    • Total interior livable area: 2,476 sqft

    Property

    Parking
    • Total spaces: 2
    • Parking features: 2 Car Garage
    • Garage spaces: 2
    Features
    • Levels: One
    • Stories: 1
    • Pool features: None, Community
    Lot
    • Size: 0.27 Acres
    • Dimensions: 80 x 150
    Details
    • Parcel number: 5208256016046.000
    • Zoning description: Res Single

    Construction

    Type & style
    • Home type: SingleFamily
    • Architectural style: Traditional
    • Property subtype: Single Family Residence
    Materials
    • Brick
    • Foundation: Slab
    • Roof: Composition
    Condition
    • Resale
    • New construction: No
    • Year built: 1996

    Utilities & green energy

    • Electric: Circuit Breakers
    • Sewer: Public Sewer
    • Water: Public

    Community & HOA

    Community
    • Features: Fitness Center, Fishing, Picnic Area, Pier, Security/Safety Patrol, Tennis Court(s)
    • Subdivision: Spanish Cove
    HOA
    • Has HOA: Yes
    • Services included: Association, Recreation Facility
    • HOA fee: $888 annually
    Location
    • Region: Lillian

    Financial & listing details

    • Price per square foot: $197/sqft
    • Tax assessed value: $304,000
    • Annual tax amount: $852
    • Price range: $489K - $489K
    • Date on market: 11/25/2025
    • Cumulative days on market: 19 days
    • Road surface type: Paved

    Price history

    DateEventPrice
    1/14/2026Sold$489,000$197/sqft
    Source: PAR #674223 Report a problem
    12/15/2025Pending sale$489,000$197/sqft
    Source: PAR #674223 Report a problem
    11/25/2025Listed for sale$489,000$197/sqft
    Source: Baldwin Realtors #388488 Report a problem

    Public tax history

    YearProperty taxesTax assessment
    2025$852 +1.1%$30,420 +1.1%
    2024$842 +4.9%$30,080 +4.9%
    2023$803 $28,680 +17.2%
    2022-- $24,480 -0.7%
    2021$699 +72.8%$24,660 +3.6%
    2020$405 $23,800 +12.8%
    2019$405 +1.4%$21,100 +8.5%
    2018$399 $19,440
    2017$399 $19,440 -1.1%
    2016$399 $19,660 -0.2%
    2015-- $19,700 +4.9%
    2014-- $18,780 -1.9%
    2013-- $19,140 -5.7%
    2011-- $20,300 -1.9%
    2010-- $20,700 -8.6%
    2009$412 -12%$22,660
    2008$468 -14.3%$22,660 -25.5%
    2007$547 +69%$30,420 +51.8%
    2006$323 +12.4%$20,040 +11.8%
    2005$288 +8.4%$17,920 +6.2%
    2004$265 +3.9%$16,880
    2003$255 -22.3%$16,880 +4.3%
    2002$329 +40.1%$16,180
    2001$235 -27%$16,180
    2000$322 $16,180
    Find assessor info on the county website

    Neighborhood: 36549

    Nearby schools

    GreatSchools rating
    Schools provided by the listing agent
    • Elementary: Local School In County
    • Middle: LOCAL SCHOOL IN COUNTY
    • High: Local School In County

    Source: PAR. This data may not be complete. We recommend contacting the local school district to confirm school assignments for this home.

    Get a cash offer in 3 minutes
    Find out how much your home could sell for in as little as 3 minutes with a no-obligation cash offer.
    Estimated market value
    $494,100
    Get a cash offer in 3 minutes
    Find out how much your home could sell for in as little as 3 minutes with a no-obligation cash offer.
    Estimated market value
    $494,100