Skip main navigation
For sale
  • Price cut: $10K (7/31)
    $389,900

    2189 State Highway 3436, Corbin, KY 40701

    4beds
    2,460sqft
    : 
    $2,748/mo
    Get pre-qualified
    Single Family Residence
    Built in 2003
    3.9 Acres Lot
    $375,800 Zestimate®
    $158/sqft
    $-- HOA

    What's special

    Finished walk-out basementMountain views out backGenerous cabinetryMetal roofLarge family roomAll appliances includedFourth bedroom
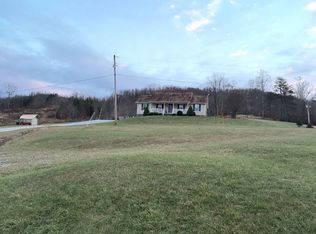
    Tucked away on nearly 4 private acres with sweeping valley views out front and mountain views out back, this 4-bedroom, 3-full-bath home delivers the peaceful country lifestyle you've been searching for — without sacrificing a single convenience. You're less than 5 minutes from I-75, downtown Corbin, shopping, dining, Cumberland Run Harness Racing, and the world-famous birthplace of KFC. Cumberland Falls State Resort Park — home to the only moonbow in the Western Hemisphere — is just a short drive away. Step inside and you'll immediately notice the warmth of hardwood flooring flowing through the main level. The spacious living room is anchored by soaring cathedral ceilings that make the space feel open and airy. The kitchen is built for real life — generous cabinetry, a pantry, a sunny sunroom off the back, and all appliances included so you can move right in and start cooking. The primary suite is a true retreat, featuring a large soaking tub, walk-in shower, and a walk-in closet with his-and-her storage. The finished walk-out basement adds serious versatility: a large family room, a fourth bedroom, and a full bath — perfect for guests, in-laws, a teen suite, or a second living space. Whether you need room to grow or room to spread out, this home delivers on both floors. Outside, a covered patio overlooks the mature landscaping and wide-open acreage, where wildlife can often be seen right from your back door. There's plenty of room for a garden, fire pit, animals, or weekend gatherings. The detached 650 sq. ft. building is a standout feature, offering an oversized door that's ideal for RV storage, boats, large equipment, or hobbyists needing extra workspace. Whether you envision a workshop, home business, studio, or the ultimate hobby shop, this versatile building adds exceptional value and flexibility. A storm shelter provides peace of mind, and the 2-car attached garage keeps everything organized. Big-ticket items are already done: metal roof and updated heat pump — so your first call after closing won't be to a contractor. Located in the Lynn Camp School District (Knox County), this property truly checks every box for space, privacy, convenience, and versatility. Schedule your private showing today!
    40 days
    |
    712
    |
    52
    |

    Likely to sell faster than

    Zillow last checked:

    Listing updated:

    Listed by:

    Misty Lewis 606-521-1361,

    CENTURY 21 Advantage Realty

    Source: Imagine MLS,MLS#: 26017235MLS Logo

      Facts & features

      Interior

      Bedrooms & bathrooms
      • Bedrooms: 4
      • Bathrooms: 3
      • Full bathrooms: 3
      Primary bedroom
      • Level: First
      Bedroom 2
      • Level: First
      Bedroom 3
      • Level: First
      Bedroom 4
      • Level: Lower
      Primary bathroom
      • Level: First
      Bathroom 2
      • Level: First
      Bathroom 3
      • Level: Lower
      Dining room
      • Level: First
      Foyer
      • Level: First
      Kitchen
      • Level: First
      Kitchen
      • Level: First
      Living room
      • Level: First
      Recreation room
      • Level: Lower
      Heating
      • Electric, Heat Pump
      Cooling
      • Electric, Heat Pump
      Appliances
      • Included: Dishwasher, Microwave, Refrigerator, Range
      • Laundry: Electric Dryer Hookup, Washer Hookup
      Features
      • Entrance Foyer, Eat-in Kitchen, Walk-In Closet(s), Ceiling Fan(s)
      • Flooring: Hardwood, Laminate, Tile
      • Windows: Window Treatments, Blinds
      • Basement: Concrete,Finished,Full,Walk-Out Access,Walk-Up Access
      • Has fireplace: No
      Interior area
      • Total structure area: 2,460
      • Total interior livable area: 2,460 sqft
      • Finished area above ground: 1,560
      • Finished area below ground: 900

      Property

      Parking
      • Total spaces: 5
      • Parking features: Attached Carport, Attached Garage, Basement, Driveway, Garage Door Opener, Garage Faces Side
      • Garage spaces: 4
      • Carport spaces: 1
      • Covered spaces: 5
      • Has uncovered spaces: Yes
      Features
      • Levels: One
      • Exterior features: Garden
      • Has view: Yes
      • View description: Rural, Trees/Woods, Farm
      Lot
      • Size: 3.9 Acres
      • Features: Landscaped, Wooded
      Details
      • Additional structures: Shed(s), Workshop
      • Parcel number: 0210000007.01
      • Horses can be raised: Yes

      Construction

      Type & style
      • Home type: SingleFamily
      • Property subtype: Single Family Residence
      Materials
      • Vinyl Siding
      • Foundation: Block, Concrete Perimeter
      • Roof: Metal
      Condition
      • Year built: 2003

      Utilities & green energy

      • Sewer: Septic Tank
      • Water: Public
      • Utilities for property: Electricity Connected, Water Connected

      Community & HOA

      Community
      • Subdivision: Rural
      HOA
      • Has HOA: No
      Location
      • Region: Corbin

      Financial & listing details

      • Price per square foot: $158/sqft
      • Tax assessed value: $330,000
      • Annual tax amount: $3,431
      • Date on market: 7/10/2026

        Estimated market value

        $375,800

        $357,000 - $395,000

        $2,042/mo

        Price history

        DateEventPrice
        7/31/2026Price change$389,900-2.5%$158/sqft
        Source: Imagine MLS #26017235 Report a problem
        7/10/2026Listed for sale$399,900+21.2%$163/sqft
        Source: Imagine MLS #26017235 Report a problem
        11/15/2023Sold$330,000-4.3%$134/sqft
        Source: Imagine MLS #23015712 Report a problem
        10/17/2023Contingent$345,000$140/sqft
        Source: Imagine MLS #23015712 Report a problem
        10/13/2023Price change$345,000-2.8%$140/sqft
        Source: Imagine MLS #23015712 Report a problem
        10/5/2023Price change$355,000-1.4%$144/sqft
        Source: Imagine MLS #23015712 Report a problem
        9/24/2023Price change$360,000-1.4%$146/sqft
        Source: Imagine MLS #23015712 Report a problem
        9/13/2023Price change$365,000-3.7%$148/sqft
        Source: Imagine MLS #23015712 Report a problem
        8/31/2023Price change$379,000-2.6%$154/sqft
        Source: Imagine MLS #23015712 Report a problem
        8/16/2023Listed for sale$389,000+77.6%$158/sqft
        Source: Imagine MLS #23015712 Report a problem
        4/30/2020Sold$219,000$89/sqft
        Source: Imagine MLS #20004757 Report a problem

        Public tax history

        YearProperty taxesTax assessment
        2024$3,431 +43.6%$330,000 +50.7%
        2023$2,389 +1.7%$219,000
        2022$2,350 $219,000
        2021$2,350 +71.2%$219,000 +32.7%
        2020$1,372 -0.5%$165,000
        2019$1,380 +1.4%$165,000
        2018$1,361 +2.5%$165,000
        2017$1,328 +3.7%$165,000
        2016$1,280 -17.4%$165,000
        2015$1,549 +2.4%$165,000
        2013$1,513 $165,000
        Find assessor info on the county website

        Monthly payment

        Est. payment

        Payment breakdown

        Explore the cost of this home by adjusting the details. Changes won't be saved.
        All calculations are estimates and provided by Zillow, Inc. for informational purposes only. Actual amounts may vary.
        HOA fees may include property taxes on listings classified as Co-Ops. Contact the listing agent and/or owner for fee details.
        See how much you could borrow to make a competitive offer.

        Climate risks

        Neighborhood: 40701

        Getting around

        0 / 100
        Car-Dependent

        Nearby schools

        GreatSchools rating
        Schools provided by the listing agent
        • Elementary: Lynn Camp
        • Middle: Lynn Camp
        • High: Lynn Camp

        Source: Imagine MLS. This data may not be complete. We recommend contacting the local school district to confirm school assignments for this home.

        A local agent can set up tours, give advice and negotiate with sellers.

        A local lender can help you make sure your offer is ready when you are.

        Browse local experts

        Similar homes