This rustic Log Cabin is nestled on 12.5+/- acres in a peaceful & secluded setting surrounded by woods. Adorable & inviting covered front porch, come step into the main entry foyer adjoining the dining room that leads to a screened-in deck, a lovely place to enjoy your morning coffee, read a book or just the view of nature & wildlife. Enormous great room w/vaulted ceiling, floor to ceiling stone gas fireplace w/blower that brings warmth & coziness to this room. Country style kitchen is gleaming w/charm of the old cast iron electric stove/oven style & center island w/leaves that open on both sides for eating. Bedroom, laundry & full bath. Beautiful staircase to the upper level finds you a Primary bedroom loft suite w/full bath featuring a claw tub, walkway to the balcony overlooking the great room. Gorgeous pine wood floors mostly throughout. Partial walk-out lower level offers fam/rec room & some storage. Crawlspace & under deck allows storage. Nice backyard, utility shed & Patio.
Closed
Listed by: Coldwell Banker Premier Group • Danyee D Mundwiller • Contact: 636-390-3795
Bought with: Coldwell Banker Realty - Gundaker
Price Unknown
2189 Timberwood Ln, Robertsville, MO 63072
2beds
2,155sqft
Single Family Residence
Built in 1995
12.49 Acres Lot
$438,900 Zestimate®
$--/sqft
$1,613 Estimated rent
Home value
$438,900
$395,000 - $487,000
$1,613/mo
Zestimate® history
Owner options
List your home for rent
$1,613/mo
Rent Zestimate®
Find your next renter with Zillow Rental Manager. Plus, with online applications, you can quickly screen prospective tenants – for free.
$1,613/mo
Rent Zestimate®
Refinance and save
Refinancing to a lower rate could help reduce your monthly payments and save thousands over the life of the loan.
Explore your selling options
Work with a Zillow partner agent
Leverage their expertise and Zillow's premium Showcase listings to get your home seen by more buyers.
Get startedList with your own agent
Get your home in front of millions of buyers by listing it on Zillow.
Learn how to do itSell it yourself
Take full control of how buyers see your home on Zillow by listing For Sale by Owner (FSBO).
List your homeWhat's special
Claw tubUtility shedNice backyardEnormous great roomGorgeous pine wood floorsCountry style kitchenScreened-in deck
Zillow last checked:
Listing updated:
Listed by:
Danyee D Mundwiller 636-390-3795,
Coldwell Banker Premier Group,
Philip F Mundwiller 636-390-3794,
Coldwell Banker Premier Group
Bought with:
Jordyn Holguin, 2021026709
Coldwell Banker Realty - Gundaker
Source: MARIS,MLS#: 23061882 Originating MLS: Franklin County Board of REALTORS
Originating MLS: Franklin County Board of REALTORSFacts & features
Interior
Bedrooms & bathrooms
- Bedrooms: 2
- Bathrooms: 2
- Full bathrooms: 2
- Main level bathrooms: 1
- Main level bedrooms: 1
Primary bedroom
- Features: Floor Covering: Wood
- Level: Upper
- Area: 285
- Dimensions: 15x19
Bedroom
- Features: Floor Covering: Wood
- Level: Main
- Area: 150
- Dimensions: 15x10
Primary bathroom
- Features: Floor Covering: Wood
- Level: Upper
- Area: 40
- Dimensions: 5x8
Bathroom
- Level: Main
- Area: 72
- Dimensions: 9x8
Dining room
- Features: Floor Covering: Wood
- Level: Main
- Area: 130
- Dimensions: 13x10
Great room
- Features: Floor Covering: Wood
- Level: Main
- Area: 418
- Dimensions: 22x19
Kitchen
- Features: Floor Covering: Wood
- Level: Main
- Area: 198
- Dimensions: 18x11
Laundry
- Level: Main
- Area: 40
- Dimensions: 5x8
Other
- Features: Floor Covering: Wood
- Level: Upper
- Area: 28
- Dimensions: 4x7
Recreation room
- Features: Floor Covering: Carpeting
- Level: Lower
- Area: 324
- Dimensions: 18x18
Heating
- Forced Air, Electric
Cooling
- Ceiling Fan(s), Central Air, Electric
Appliances
- Included: Electric Water Heater, Electric Range, Electric Oven
- Laundry: Main Level
Features
- Kitchen Island, Eat-in Kitchen, Separate Dining
- Flooring: Hardwood
- Basement: Concrete,Walk-Out Access
- Number of fireplaces: 1
- Fireplace features: Great Room, Recreation Room, Blower Fan, Circulating
Interior area
- Total structure area: 2,155
- Total interior livable area: 2,155 sqft
- Finished area above ground: 1,831
- Finished area below ground: 324
Property
Parking
- Parking features: Additional Parking
Features
- Levels: One and One Half
- Patio & porch: Screened
- Exterior features: Balcony
Lot
- Size: 12.49 Acres
- Features: Adjoins Wooded Area
Details
- Parcel number: 2030600007008100
- Special conditions: Standard
Construction
Type & style
- Home type: SingleFamily
- Architectural style: Other,Rustic
- Property subtype: Single Family Residence
Materials
- Wood Siding, Cedar, Frame, Log
Condition
- Year built: 1995
Utilities & green energy
- Sewer: Septic Tank
- Water: Well
- Utilities for property: Natural Gas Available
Community & HOA
Community
- Subdivision: Stonebriar
Location
- Region: Robertsville
Financial & listing details
- Tax assessed value: $179,060
- Annual tax amount: $2,416
- Date on market: 10/13/2023
- Cumulative days on market: 62 days
- Listing terms: Cash,Conventional
- Ownership: Private
- Road surface type: Gravel
Price history
| Date | Event | Price |
|---|---|---|
| 12/15/2023 | Pending sale | $359,000$167/sqft |
Source:  MARIS #23061882 Report a problem MARIS #23061882 Report a problem | ||
| 12/14/2023 | Sold | -- |
Source: MARIS #23061882 Report a problem | ||
| 11/2/2023 | Contingent | $359,000$167/sqft |
Source: MARIS #23061882 Report a problem | ||
| 10/13/2023 | Listed for sale | $359,000$167/sqft |
Source: MARIS #23061882 Report a problem | ||
Public tax history
| Year | Property taxes | Tax assessment |
|---|---|---|
| 2024 | $2,411 +1.2% | $33,724 |
| 2023 | $2,382 +6.7% | $33,724 -1.3% |
| 2022 | $2,233 +0.5% | $34,180 |
| 2021 | $2,222 +10.4% | $34,180 +10.1% |
| 2020 | $2,013 +2.4% | $31,044 |
| 2019 | $1,966 +0.7% | $31,044 +4.3% |
| 2017 | $1,952 +4.1% | $29,765 +2.1% |
| 2016 | $1,876 | $29,145 |
| 2015 | $1,876 | $29,145 -3.9% |
| 2014 | $1,876 | $30,313 |
| 2013 | -- | $30,313 -1.8% |
| 2012 | -- | $30,856 |
| 2011 | -- | $30,856 -2.6% |
| 2010 | -- | $31,688 |
| 2009 | -- | $31,688 +10.9% |
| 2006 | $1,742 -0.2% | $28,572 |
| 2005 | $1,746 +14.2% | $28,572 +13.5% |
| 2004 | $1,528 +11.4% | $25,169 |
| 2003 | $1,372 +39.4% | $25,169 +37.4% |
| 2002 | $985 -0.9% | $18,316 |
| 2001 | $993 +5.4% | $18,316 +5% |
| 2000 | $943 | $17,438 |
Find assessor info on the county website
Neighborhood: 63072
Nearby homes
- $448,1002 bd2 ba2.3k sqft2153 Timberwood Ln, Robertsville, MO 63072Off Market
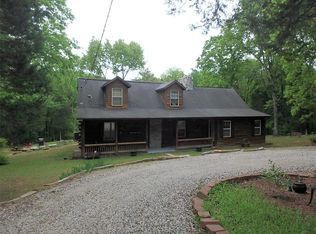
- $22,640-- bd-- ba-- sqft2153 Timberwood Ln, Robertsville, MO 63072Off Market
- $120-- bd-- ba-- sqftSunset Ave, Robertsville, MO 63072Off Market
- $225,9002 bd1 ba2.1k sqft4289 Highway Ak, Robertsville, MO 63072Off Market
- $147,9002 bd1 ba1.2k sqft4309 Highway Ak, Robertsville, MO 63072Off Market
- $241,0004 bd2 ba2.2k sqft4279 Highway Ak, Robertsville, MO 63072Off Market
- $1,130-- bd-- ba-- sqft4279 Highway Ak, Robertsville, MO 63072Off Market
- $50,640-- bd1 ba1.1k sqft4260 Highway Ak, Robertsville, MO 63072Off Market
Nearby schools
GreatSchools rating
- 6/10Robertsville Elementary SchoolGrades: K-4Distance: 1.4 mi
- 7/10Riverbend SchoolGrades: 7-8Distance: 5.7 mi
- 3/10Pacific High SchoolGrades: 9-12Distance: 6.4 mi
Schools provided by the listing agent
- Elementary: Robertsville Elem.
- Middle: Meramec Valley Middle
- High: Pacific High
Source: MARIS. This data may not be complete. We recommend contacting the local school district to confirm school assignments for this home.
- Missouri
- Franklin County
- Robertsville
- 63072
- 2189 Timberwood Ln
Nearby cities
Nearby zip codes
Other Robertsville Topics
