Skip main navigation
Sold for $330,000
  • Listed by: Riviera Coast Properties • Norman Cantor • Contact: 949-370-2814
    Bought with: Riviera Coast Properties
    $330,000

    2189 Via Mariposa E Unit R, Laguna Woods, CA 92637

    2beds
    866sqft
    Stock Cooperative
    Built in 1968
    -- sqft lot
    $330,500 Zestimate®
    $381/sqft
    $2,860 Estimated rent

    Home value

    $330,500

    $307,000 - $357,000

    $2,860/mo

    Zestimate® history
    Loading
    Loading...

    Owner options

    List your home for rent

    $2,860/mo

    Rent Zestimate®

    Find your next renter with Zillow Rental Manager. Plus, with online applications, you can quickly screen prospective tenants – for free.

    Learn more

    $2,860/mo

    Rent Zestimate®

    Refinance and save

    $2,655/mo

    Est. payment

    Refinancing to a lower rate could help reduce your monthly payments and save thousands over the life of the loan.

    See today's rates

    $2,655/mo

    Est. payment

    Explore your selling options

    Work with a Zillow partner agent

    Leverage their expertise and Zillow's premium Showcase listings to get your home seen by more buyers.

    Get started

    List with your own agent

    Get your home in front of millions of buyers by listing it on Zillow.

    Learn how to do it

    Sell it yourself

    Take full control of how buyers see your home on Zillow by listing For Sale by Owner (FSBO).

    List your home

    What's special

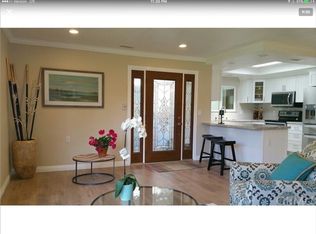
    Kitchen showcases granite countertopsWarm and inviting atmosphereFresh paintGenerous closet spaceLight filled homeCrown mouldingBright open living space
    WELCOME TO THIS BEAUTIFUL 2BR 1BA MONTEREY MODEL IN THE HIGHLY SOUGHT AFTER LAGUNA WOODS VILLAGE. MOVE-IN READY AND VACANT, THIS LIGHT FILLED HOME OFFERS COMFORT, PRIVACY AND CONVENIENCE IN THIS PEACEFUL SETTING, NO STEPS, NO ONE ABOVE OR BELOW. STEP INSIDE TO DISCOVER A BRIGHT OPEN LIVING SPACE FEATURING NEUTRAL TILE FLOORING THROUGHOUT THE LR, HALLWAY AND BATH, COMPLEMENTED BY FRESH PAINT AND CROWN MOULDING. LARGE WINDOWS INVITE NATURAL ABUNDANT LIGHT, CREATING A WARM AND INVITING ATMOSPHERE. THE KITCHEN SHOWCASES GRANITE COUNTERTOPS, A PANTRY CLOSET AND A SKYLIGHT WHICH FILLS THE SPACE WITH NATURAL SUNSHINE. THE SKYLIT BATHROOM IS CONVENIENTLY LOCATED NEAR THE SPACIOUS PRIMARY BEDROOM WHICH OFFERS GENEROUS CLOSET SPACE. A SECOND BR, JUST OFF THE LR, OFFERS AMPLE CLOSET SPACE, IDEAL FOR GUESTS OR A HOME OFFICE. ADDITIONAL HIGHLIGHTS INCLUDE STACKED WASHER AND DRYER, BEAUTIFUL GLASS FRONT DOOR, A RETRACTABLE SCREEN, VERTICAL BLINDS THROUGHOUT, PRIVATE LARGE PATIO WITH ABUNDANT STORAGE AND SHELVING. CLOSE PROXIMITY TO CARPORT PARKING. ENJOY ALL THE INCREDIBLE AMENITIES THAT LAGUNA WOODS HAS TO OFFER, INCLUDING 36 HOLES OF GOLF, POOLS, TENNIS, PICKLEBALL, FITNESS CENTERS, ARTS, CRAFTS AND WOODWORKING FACILITES AND A FINE ART STUDIO, ALL WITHIN ONE OF THE NATIONS LARGEST PREMIER ACTIVE ADULT COMMUNITIES. MINUTES FROM LAGUNA BEACH, RESTAURANTS, ART STORES, SHOPPING, AND ONE OF THE FINEST COASTLINES IN THE WORLD. DON’T MISS THIS BRIGHT, LIGHT ,SPACIOUS HOME, READY FOR ITS NEXT OWNER.

    Zillow last checked:

    Listing updated:

    Listed by:

    Norman Cantor DRE #01218208 normbarb@ymail.com,

    Riviera Coast Properties

    Bought with:

    Norman Cantor, DRE #01218208

    Riviera Coast Properties

    Source: CRMLS,MLS#: OC26059433MLS LogoOriginating MLS: California Regional MLS

    Facts & features

    Interior

    Bedrooms & bathrooms
    • Bedrooms: 2
    • Bathrooms: 1
    • Full bathrooms: 1
    • Main level bathrooms: 1
    • Main level bedrooms: 2
    Rooms
    • Room types: Bedroom, Kitchen, Living Room, Primary Bathroom, Primary Bedroom
    Primary bedroom
    • Features: Main Level Primary
    Bedroom
    • Features: Bedroom on Main Level
    Bathroom
    • Features: Bidet, Bathtub, Full Bath on Main Level, Tub Shower
    Kitchen
    • Features: Granite Counters
    Heating
    • Electric, Heat Pump
    Cooling
    • Heat Pump, Wall/Window Unit(s)
    Appliances
    • Included: Built-In Range, Dishwasher, Electric Cooktop, Electric Oven, Electric Range, Electric Water Heater, Disposal, Ice Maker, Microwave, Water Heater, Dryer, Washer
    • Laundry: Electric Dryer Hookup, Stacked
    Features
    • Built-in Features, Ceiling Fan(s), Crown Molding, Granite Counters, Open Floorplan, Bedroom on Main Level, Main Level Primary
    • Flooring: Carpet, Concrete, Tile
    • Windows: Blinds, Skylight(s)
    • Has fireplace: No
    • Fireplace features: None
    • Common walls with other units/homes: 2+ Common Walls,End Unit,No One Above,No One Below
    Interior area
    • Total interior livable area: 866 sqft

    Property

    Parking
    • Total spaces: 1
    • Parking features: Assigned, Concrete, Covered, Carport, Storage
    • Carport spaces: 1
    Accessibility
    • Accessibility features: Accessible Doors
    Features
    • Levels: One
    • Stories: 1
    • Entry location: REAR
    • Patio & porch: Concrete, Enclosed
    • Pool features: Community, Heated, In Ground, Association
    • Has spa: Yes
    • Spa features: Community, Heated, In Ground
    • Has view: Yes
    • View description: None
    Lot
    • Features: Landscaped
    Details
    • Zoning: RESIDEN
    • Special conditions: Standard
    • Horse amenities: Riding Trail

    Construction

    Type & style
    • Home type: Cooperative
    • Architectural style: Contemporary
    • Property subtype: Stock Cooperative
    • Attached to another structure: Yes
    Materials
    • Drywall, Frame
    • Foundation: Slab
    • Roof: Asphalt,Flat
    Condition
    • New construction: No
    • Year built: 1968
    Details
    • Builder model: MONTEREY

    Utilities & green energy

    • Sewer: Public Sewer, Sewer Tap Paid
    • Water: Public
    • Utilities for property: Cable Available, Cable Connected, Electricity Available, Electricity Connected, Phone Available, Sewer Connected, Water Connected

    Community & HOA

    Community
    • Features: Biking, Curbs, Dog Park, Golf, Gutter(s), Hiking, Horse Trails, Stable(s), Storm Drain(s), Street Lights, Sidewalks, Gated, Pool
    • Security: Security Gate, Gated with Guard, Gated Community, Gated with Attendant, 24 Hour Security, Smoke Detector(s)
    • Senior community: Yes
    • Subdivision: Leisure World (Lw)
    HOA
    • Has HOA: Yes
    • Amenities included: Bocce Court, Billiard Room, Clubhouse, Dog Park, Electricity, Fitness Center, Golf Course, Game Room, Horse Trail(s), Meeting Room, Meeting/Banquet/Party Room, Barbecue, Pickleball, Pool, Pets Allowed, Recreation Room, Guard, Spa/Hot Tub, Security, Tennis Court(s), Trail(s)
    • Services included: Sewer
    • HOA fee: $905 monthly
    • HOA name: LAGUNA WOODS VILLAGE
    • HOA phone: 949-597-4600
    Location
    • Region: Laguna Woods

    Financial & listing details

    • Price per square foot: $381/sqft
    • Date on market: 3/19/2026
    • Cumulative days on market: 22 days
    • Listing terms: Cash,Cash to New Loan
    • Road surface type: Paved

    Price history

    DateEventPrice
    5/27/2026Sold$330,000-2.9%$381/sqft
    Source: CRMLS #OC26059433 Report a problem
    4/12/2026Contingent$340,000$393/sqft
    Source: CRMLS #OC26059433 Report a problem
    4/4/2026Price change$340,000-4.2%$393/sqft
    Source: CRMLS #OC26059433 Report a problem
    3/19/2026Listed for sale$355,000+222.7%$410/sqft
    Source: CRMLS #OC26059433 Report a problem
    11/28/2012Listing removed$110,000$127/sqft
    Source: Laguna Woods Properties #S711639 Report a problem
    9/13/2012Listed for sale$110,000$127/sqft
    Source: Laguna Woods Properties #S711639 Report a problem

    Public tax history

    Tax history is unavailable.

    Neighborhood: 92637

    Nearby schools

    GreatSchools rating
    Get pre-qualified for a loan
    At Zillow Home Loans, we can pre-qualify you in as little as 5 minutes with no impact to your credit score.

    An equal housing lender. NMLS #10287.