Skip main navigation
Closed
  • $410,000

    2189 West Blvd, Cleveland, OH 44102

    4beds
    2,716sqft
    Single Family Residence
    Built in 1922
    7,501 Square Feet Lot
    $418,200 Zestimate®
    $151/sqft
    $2,841 Estimated rent

    Home value

    $418,200

    $389,000 - $452,000

    $2,841/mo

    Zestimate® history
    Loading
    Loading...

    Owner options

    List your home for rent

    $2,841/mo

    Rent Zestimate®

    Find your next renter with Zillow Rental Manager. Plus, with online applications, you can quickly screen prospective tenants – for free.

    Learn more

    $2,841/mo

    Rent Zestimate®

    Refinance and save

    $2,853/mo

    Est. payment

    Refinancing to a lower rate could help reduce your monthly payments and save thousands over the life of the loan.

    See today's rates

    $2,853/mo

    Est. payment

    Explore your selling options

    Work with a Zillow partner agent

    Leverage their expertise and Zillow's premium Showcase listings to get your home seen by more buyers.

    Get started

    List with your own agent

    Get your home in front of millions of buyers by listing it on Zillow.

    Learn how to do it

    Sell it yourself

    Take full control of how buyers see your home on Zillow by listing For Sale by Owner (FSBO).

    List your home

    What's special

    Back porchInviting entranceGranite countertopsRich solid wood cabinetryImpressive foyerNew custom-made vent hoodNew built-in refrigerator
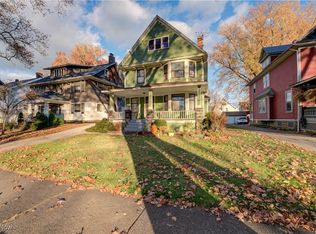
    Beautifully Updated & Renovated Colonial Yet Still Persevering the Charm & Character of this Stately Vintage Home! Located on the Desirable Tree-lined West Blvd. in the Landmark Historical Area. The Inviting Entrance Welcomes You Into this Beautiful Home with an Impressive Foyer that Boasts of a Timeless Grand Staircase, Classic French Doors with Beautiful Woodwork & Hardwood Flooring Throughout! Spacious Living Room w/Ventless Gas Fireplace & Classic Mantel. Comfortable Study/Library/Office. Grand Picturesque Formal Dining Room! Completely Updated Eat-in Kitchen w/Rich Solid Wood Cabinetry, Granite Countertops, Tile Backsplash & Stainless-Steel Appliances, New Built-in Refrigerator & New Custom-made Vent Hood. Great Addition to the Kitchen is the Coffee Bar/Butler Pantry Room. Convenient 1/2 Bath Complete the Amazing 1st Floor. Sizeable Master Bedroom w/King Bed & Beautiful Chandelier. 3 Additional Charming Bedrooms & an Updated Main Bath w/Classic Tile Flooring & Tile Bath/Shower...Complete the Peaceful 2nd Floor. Moving to the 3rd Floor...You Will Be Amazed to See the Huge Space with Endless Possibilities...Additional Bedroom, Family Room, Man Cave, Playroom, Office with Enough Space for All of Them...Newer Carpeting & Most Notable...Complete w/Heat & A/C!!! Front Porch, Back Porch & 2nd Floor Porch All for Your Relaxation & Enjoyment. If You Want More Serene Time...Just Try the Pergola & Tile Patio in the Backyard...Great for Entertaining!! 2 Car Garage w/New Concrete Floor, Commercial Grade Garage Door & Opener. Beautifully Landscaped & New Brick Walkway to the Front Stairs. Extensive Entire Home Installation of Heating & A/C (2020) New Roof-Garage (2022) New Roof-Home & New Gutters w/Gutter Guards (2023) Water Heater (2025) Reverse Osmosis Water Filtration System (2020) Too Many to List All...See Full List of Improvements. Great Location...Just Minutes to I-90, Gordon Square, Edgewater Park, Downtown and so Much More. What an Awesome Place to Call Home!!!

    Zillow last checked:

    Listing updated:

    Listed by:

    Kathryn Taylor 440-668-2249 kathryntaylor@howardhanna.com,

    Howard Hanna

    Bought with:

    Robin J Weidner, 2019000039

    Howard Hanna

    Gregg M Wasilko, 308341

    Howard Hanna

    Source: MLS Now,MLS#: 5174948Originating MLS: Akron Cleveland Association of REALTORS

    Facts & features

    Interior

    Bedrooms & bathrooms
    • Bedrooms: 4
    • Bathrooms: 2
    • Full bathrooms: 1
    • 1/2 bathrooms: 1
    • Main level bathrooms: 1
    Primary bedroom
    • Description: Flooring: Wood
    • Level: Second
    • Dimensions: 14 x 12
    Bedroom
    • Description: Flooring: Wood
    • Level: Second
    • Dimensions: 12 x 12
    Bedroom
    • Description: Flooring: Wood
    • Level: Second
    • Dimensions: 12 x 11
    Bedroom
    • Description: Flooring: Wood
    • Level: Second
    • Dimensions: 12 x 8
    Other
    • Description: Flooring: Carpet
    • Level: Third
    • Dimensions: 31 x 15
    Dining room
    • Description: Flooring: Wood
    • Level: First
    • Dimensions: 14 x 12
    Eat in kitchen
    • Description: Flooring: Wood
    • Level: First
    • Dimensions: 18 x 12
    Library
    • Description: Flooring: Wood
    • Level: First
    • Dimensions: 13 x 9
    Living room
    • Description: Flooring: Wood
    • Features: Fireplace
    • Level: First
    • Dimensions: 24 x 12
    Heating
    • Gas, Heat Pump, Hot Water, Radiator(s), Radiant, Steam
    Cooling
    • Central Air
    Appliances
    • Included: Dryer, Dishwasher, Disposal, Microwave, Range, Refrigerator, Washer
    Features
    • Basement: Full,Unfinished
    • Number of fireplaces: 1
    Interior area
    • Total structure area: 2,716
    • Total interior livable area: 2,716 sqft
    • Finished area above ground: 2,716

    Property

    Parking
    • Parking features: Detached, Garage
    • Garage spaces: 2
    Features
    • Levels: Three Or More
    • Stories: 3
    • Patio & porch: Patio, Porch
    • Fencing: Chain Link,Fenced,Full,Wood
    Lot
    • Size: 7,501 Square Feet
    Details
    • Parcel number: 00521010

    Construction

    Type & style
    • Home type: SingleFamily
    • Architectural style: Colonial
    • Property subtype: Single Family Residence
    Materials
    • Wood Siding
    • Roof: Asphalt,Fiberglass
    Condition
    • Year built: 1922

    Utilities & green energy

    • Sewer: Public Sewer
    • Water: Public

    Community & HOA

    Community
    • Security: Security System, Smoke Detector(s)
    HOA
    • Has HOA: No
    Location
    • Region: Cleveland

    Financial & listing details

    • Price per square foot: $151/sqft
    • Tax assessed value: $258,300
    • Annual tax amount: $5,927
    • Date on market: 12/5/2025
    • Cumulative days on market: 56 days
    • Listing agreement: Exclusive Right To Sell

    Price history

    DateEventPrice
    2/20/2026Sold$410,000-3.5%$151/sqft
    Source: MLS Now #5174948 Report a problem
    1/30/2026Pending sale$425,000$156/sqft
    Source: MLS Now #5174948 Report a problem
    1/9/2026Contingent$425,000$156/sqft
    Source: MLS Now #5174948 Report a problem
    1/3/2026Listed for sale$425,000$156/sqft
    Source: MLS Now #5174948 Report a problem
    12/29/2025Contingent$425,000$156/sqft
    Source: MLS Now #5174948 Report a problem
    12/5/2025Listed for sale$425,000+97.7%$156/sqft
    Source: MLS Now #5174948 Report a problem
    7/26/2019Sold$215,000-2.2%$79/sqft
    Source: MLS Now #4109731 Report a problem
    7/26/2019Pending sale$219,900$81/sqft
    Source: Howard Hanna - Rocky River #4109731 Report a problem
    6/27/2019Listed for sale$219,900+33.3%$81/sqft
    Source: Howard Hanna #4109731 Report a problem
    9/30/2016Sold$165,000-2.9%$61/sqft
    Source: Public Record Report a problem
    8/13/2016Pending sale$169,900$63/sqft
    Source: Howard Hanna - Lakewood #3832376 Report a problem
    8/1/2016Listed for sale$169,900$63/sqft
    Source: Howard Hanna - Lakewood #3832376 Report a problem

    Public tax history

    YearProperty taxesTax assessment
    2025$5,929 +0%$90,410
    2024$5,927 +3.8%$90,410 +20.1%
    2023$5,708 +0.6%$75,250
    2022$5,675 +1%$75,250
    2021$5,618 +34.1%$75,250 +55.1%
    2020$4,190 +5.6%$48,510
    2019$3,970 +2.8%$48,510
    2018$3,862 +12.5%$48,510 +16.6%
    2017$3,432 +27.7%$41,620
    2016$2,688 $41,620
    2015$2,688 -6.7%$41,620 -5%
    2014$2,881 +1.8%$43,830
    2013$2,829 +3.1%$43,830
    2012$2,745 +1169.9%$43,830 -1.9%
    2011$216 -90%$44,700
    2010$2,158 +0.8%$44,700
    2009$2,141 -8.9%$44,700 -11%
    2008$2,351 +3.3%$50,230
    2007$2,275 -17.3%$50,230
    2006$2,752 +6.2%$50,230 +11.7%
    2005$2,591 +1.2%$44,950
    2004$2,561 +1.1%$44,950
    2003$2,534 +17.3%$44,950 +16.2%
    2002$2,160 -42.8%$38,680
    2001$3,779 +4.5%$38,680
    2000$3,617 $38,680
    Find assessor info on the county website

    Neighborhood: Cudell

    Nearby schools

    GreatSchools rating
    Schools provided by the listing agent
    • District: Cleveland Municipal - 1809

    Source: MLS Now. This data may not be complete. We recommend contacting the local school district to confirm school assignments for this home.

    Get a cash offer in 3 minutes
    Find out how much your home could sell for in as little as 3 minutes with a no-obligation cash offer.
    Estimated market value
    $418,200
    Get a cash offer in 3 minutes
    Find out how much your home could sell for in as little as 3 minutes with a no-obligation cash offer.
    Estimated market value
    $418,200