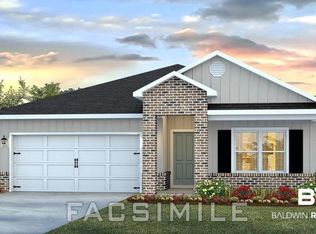
Welcome to 21891 Old Harbor Way, a stunning one-story home nestled in the highly sought-after Robert’s Cove community in Foley, Alabama. This thoughtfully crafted home offers 4 spacious bedrooms, 2 bathrooms, a 2-car garage, and 1787 square feet of beautifully designed living space – making it the perfect combination of modern style, comfort, and everyday practicality. As you step inside, you’re immediately greeted by an open-concept layout that is perfect for entertaining. The heart of the home is the chef’s kitchen, featuring sleek slab granite countertops, elegant shaker-style cabinetry, and top-of-the-line stainless-steel appliances. The kitchen effortlessly flows into the bright and airy family room, where large windows allow natural light to pour in, illuminating an inviting atmosphere for both casual living and entertaining guests. A standout feature of the Ryder is its thoughtfully designed split-bedroom layout, providing ultimate peace and comfort for everyone in the household. The spacious owner’s suite is a serene retreat, offering a large walk-in closet and a luxurious ensuite bathroom designed for relaxation. The remaining bedrooms are strategically placed away towards the opposite end of the home, ensuring privacy for children, guests, an office, or a home gym.One of the home’s highlights is the large, covered back porch, which extends your living space into the outdoors. Whether you’re sipping your morning coffee, enjoying quality time with family, or hosting a dinner party, this outdoor area offers the perfect setting to enjoy the mild Alabama weather year-round.The Ryder also includes Smart Home technology, making your life easier with enhanced convenience, security, and connectivity.Built to Gold FORTIFIED Home™ certification standards, the Ryder ensures superior durability and protection, offering peace of mind for years to come. (Ask your Sales Representative for more details.) Buyer to verify all information during due Buyer to verify all infor
Closed
Zillow last checked:
Listing updated:
Bought with:
Jessica Martinez, 148334
eXp Realty, LLC
Source: Baldwin Realtors,MLS#: 399671
Price history
| Date | Event | Price |
|---|---|---|
| 8/26/2026 | Sold | $344,758$193/sqft |
Source:  Baldwin Realtors #399671 Report a problem Baldwin Realtors #399671 Report a problem | ||
| 7/20/2026 | Pending sale | $344,758$193/sqft |
Source: Baldwin Realtors #399671 Report a problem | ||



Get a cash offer in 3 minutes
Find out how much your home could sell for in as little as 3 minutes with a no-obligation cash offer.
Estimated market value
$344,700
