Skip main navigation
Sold for $2,600,000
  • Listed by: Pacific Sotheby's Int'l Realty • Shant Kizirian • Contact: 949-609-9838
    Bought with: Re/Max Coastal Homes
    $2,600,000

    21891 Winnebago Ln, Lake Forest, CA 92630

    3beds
    2,595sqft
    Single Family Residence
    Built in 1971
    3,600 Square Feet Lot
    $2,630,900 Zestimate®
    $1,002/sqft
    $5,832 Estimated rent

    Home value

    $2,630,900

    $2.42M - $2.87M

    $5,832/mo

    Zestimate® history
    Loading
    Loading...

    Owner options

    List your home for rent

    $5,832/mo

    Rent Zestimate®

    Find your next renter with Zillow Rental Manager. Plus, with online applications, you can quickly screen prospective tenants – for free.

    Learn more

    $5,832/mo

    Rent Zestimate®

    Refinance and save

    $16,496/mo

    Est. payment

    Refinancing to a lower rate could help reduce your monthly payments and save thousands over the life of the loan.

    See today's rates

    $16,496/mo

    Est. payment

    Explore your selling options

    Work with a Zillow partner agent

    Leverage their expertise and Zillow's premium Showcase listings to get your home seen by more buyers.

    Get started

    List with your own agent

    Get your home in front of millions of buyers by listing it on Zillow.

    Learn how to do it

    Sell it yourself

    Take full control of how buyers see your home on Zillow by listing For Sale by Owner (FSBO).

    List your home

    What's special

    Timeless stone countertopsClassic fireplaceFlowering plantsThoughtfully reimagined kitchenExpansive windowsTowering palmsOpen sightlines
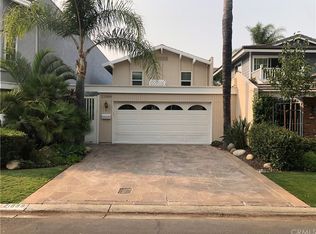
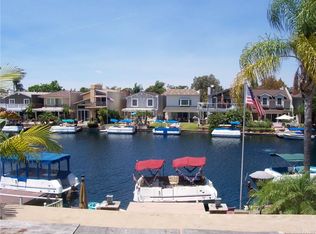
    Framed by panoramic lake views and nestled within a vibrant tropical landscape, this fully reimagined lake house is more than a residence, it’s a sanctuary thoughtfully designed to celebrate nature, tranquility, and timeless living. From the moment you arrive, there’s a sense of quiet seclusion, where the commotion of everyday life fades into the background, replaced by the gentle rhythm of water lapping and the rustle of palm fronds swaying in the breeze. Large windows and open sightlines are intentionally positioned to channel views toward the water, reinforcing a deep, almost meditative relationship with the natural world outside. Inside, a thoughtfully reimagined kitchen blends traditional charm with modern sophistication. Anchored by custom cabinetry, timeless stone countertops, and classic detailing, the space exudes warmth and familiarity while remaining refined in its presentation. The living room is a serene gathering space, anchored by a classic fireplace and surrounded by expansive windows that frame the beauty of the outdoors. Step outside, and you’re immediately enveloped by its breathtaking tropical backyard. Towering palms, flowering plants, and carefully curated greenery create a layered and immersive outdoor experience that feels like a private resort. Multiple sitting areas, shaded lounges, built-in kitchen, and an open space invite both relaxation and celebration, offering something special for every mood and moment. The home’s interior layout has been carefully considered to balance everyday practicality with moments of retreat. The primary suite is a true standout, featuring massive picture windows that frame breathtaking views of the lake, allowing the changing light and water to become part of the daily rhythm. Two additional bedrooms provide comfortable accommodations for family or guests, while a spacious upstairs loft offers flexibility as a second living area, media room, or creative space. Downstairs, a private office tucked away from the main living areas creates the perfect work-from-home sanctuary or study. There is a deliberate sense of calm that permeates the entire space, born from a balance of soft textures, muted finishes, and a restrained thoughtful design approach. This lake house is more than a place to live, it is a retreat, a place to reconnect with nature, with others, and with yourself. It is a home that honors its surroundings while offering comfort, elegance, and a lifestyle rooted in a deep sense of place.

    Zillow last checked:

    Listing updated:

    Listed by:

    Shant Kizirian DRE #02083639 9496099838,

    Pacific Sotheby's Int'l Realty,

    Aren Kizirian DRE #02155495 949-335-8904,

    Pacific Sotheby's Int'l Realty

    Bought with:

    Donna Castaneda, DRE #01345775

    Re/Max Coastal Homes

    Source: CRMLS,MLS#: OC25123911MLS LogoOriginating MLS: California Regional MLS

    Facts & features

    Interior

    Bedrooms & bathrooms
    • Bedrooms: 3
    • Bathrooms: 3
    • Full bathrooms: 3
    • Main level bathrooms: 1
    Rooms
    • Room types: Bonus Room, Bedroom, Great Room, Kitchen, Laundry, Loft, Primary Bedroom, Office, Other, Dining Room
    Primary bedroom
    • Features: Primary Suite
    Bedroom
    • Features: All Bedrooms Up
    Bathroom
    • Features: Bathtub, Dual Sinks, Full Bath on Main Level, Quartz Counters, Upgraded, Vanity, Walk-In Shower
    Kitchen
    • Features: Kitchen Island, Kitchen/Family Room Combo, Quartz Counters, Remodeled, Updated Kitchen
    Other
    • Features: Walk-In Closet(s)
    Heating
    • Central
    Cooling
    • Central Air
    Appliances
    • Included: 6 Burner Stove, Dishwasher, Gas Oven, Microwave, Refrigerator
    • Laundry: Laundry Room
    Features
    • Breakfast Bar, Built-in Features, Separate/Formal Dining Room, Eat-in Kitchen, High Ceilings, Open Floorplan, Quartz Counters, Recessed Lighting, All Bedrooms Up, Loft, Primary Suite, Walk-In Closet(s)
    • Flooring: Carpet, Wood
    • Windows: Double Pane Windows
    • Has fireplace: Yes
    • Fireplace features: Living Room, Primary Bedroom
    • Common walls with other units/homes: No Common Walls
    Interior area
    • Total interior livable area: 2,595 sqft

    Property

    Parking
    • Total spaces: 4
    • Parking features: Direct Access, Driveway, Garage
    • Attached garage spaces: 2
    • Uncovered spaces: 2
    Accessibility
    • Accessibility features: None
    Features
    • Levels: Two
    • Stories: 2
    • Entry location: 1
    • Patio & porch: Brick, Covered, Deck, Patio
    • Exterior features: Barbecue, Dock
    • Pool features: Community, Association
    • Has spa: Yes
    • Spa features: Association, Community
    • Fencing: Wrought Iron
    • Has view: Yes
    • View description: Lake, Mountain(s), Neighborhood, Panoramic
    • Has water view: Yes
    • Water view: Lake
    • Waterfront features: Dock Access, Lake, Lake Front, Lake Privileges
    Lot
    • Size: 3,600 Square Feet
    • Features: Back Yard, Close to Clubhouse, Sprinkler System
    Details
    • Parcel number: 61419452
    • Special conditions: Standard

    Construction

    Type & style
    • Home type: SingleFamily
    • Property subtype: Single Family Residence
    Materials
    • Foundation: Slab
    • Roof: Tile
    Condition
    • Updated/Remodeled,Turnkey
    • New construction: No
    • Year built: 1971

    Utilities & green energy

    • Electric: Standard
    • Sewer: Public Sewer
    • Water: Public
    • Utilities for property: Cable Available, Electricity Available, Natural Gas Available, Phone Available, Sewer Available, Water Available

    Community & HOA

    Community
    • Features: Lake, Street Lights, Suburban, Sidewalks, Water Sports, Fishing, Pool
    • Security: Carbon Monoxide Detector(s), Fire Detection System, Smoke Detector(s)
    • Subdivision: Lake Forest Keys (Lk)
    HOA
    • Has HOA: Yes
    • Amenities included: Clubhouse, Sport Court, Fitness Center, Fire Pit, Maintenance Grounds, Maintenance Front Yard, Barbecue, Picnic Area, Playground, Pickleball, Pool, Sauna, Spa/Hot Tub, Security, Tennis Court(s)
    • HOA fee: $258 monthly
    • HOA name: Lake Forest Keys
    • HOA phone: 949-951-4792
    • Second HOA fee: $85 monthly
    • Second HOA name: Lake Forest Keys Mhoa
    Location
    • Region: Lake Forest

    Financial & listing details

    • Price per square foot: $1,002/sqft
    • Tax assessed value: $1,343,586
    • Annual tax amount: $14,048
    • Date on market: 6/12/2025
    • Cumulative days on market: 116 days
    • Listing terms: Cash,Conventional,1031 Exchange
    • Inclusions: Refrigerator, Oven, Dishwasher, Microwave, Washer, & Dryer
    • Road surface type: Paved

    Price history

    DateEventPrice
    10/27/2025Sold$2,600,000-3.6%$1,002/sqft
    Source: CRMLS #OC25123911 Report a problem
    10/9/2025Pending sale$2,698,000$1,040/sqft
    Source: CRMLS #OC25123911 Report a problem
    6/12/2025Listed for sale$2,698,000+92.9%$1,040/sqft
    Source: CRMLS #OC25123911 Report a problem
    12/8/2016Listing removed$1,399,000$539/sqft
    Source: Bennion Deville Homes #OC16705532 Report a problem
    10/25/2016Price change$1,399,000-2.4%$539/sqft
    Source: Bennion Deville Homes #OC16705532 Report a problem
    10/19/2016Price change$1,433,000-2.9%$552/sqft
    Source: Bennion Deville Homes #OC16705532 Report a problem
    10/6/2016Price change$1,475,500-1.6%$569/sqft
    Source: Bennion Deville Homes #OC16705532 Report a problem
    9/19/2016Listed for sale$1,500,000+58.7%$578/sqft
    Source: Bennion Deville Homes #OC16705532 Report a problem
    4/14/2004Sold$945,000+57.5%$364/sqft
    Source: Public Record Report a problem
    8/10/2001Sold$600,000+13.2%$231/sqft
    Source: Public Record Report a problem
    11/9/2000Sold$530,000+92.7%$204/sqft
    Source: Public Record Report a problem
    11/21/1996Sold$275,000$106/sqft
    Source: Public Record Report a problem

    Public tax history

    YearProperty taxesTax assessment
    2025$14,048 +1.9%$1,343,586 +2%
    2024$13,792 +2.4%$1,317,242 +2%
    2023$13,467 +6.6%$1,291,414 +6.8%
    2022$12,631 +2%$1,208,944 +2%
    2021$12,378 -0.1%$1,185,240
    2020$12,394 $1,185,240 +2%
    2019$12,394 +2%$1,162,000
    2018$12,145 +8.4%$1,162,000 +8.4%
    2017$11,206 $1,072,000 +14.3%
    2016$11,206 +14.1%$938,000
    2015$9,822 +7.1%$938,000 +7.2%
    2014$9,168 $875,321 +21%
    2013-- $723,406
    2012-- $723,406
    2011-- $723,406 +0.8%
    2010-- $718,000 -15.5%
    2009-- $850,000 -15.2%
    2008-- $1,002,841
    2007-- $1,002,841 +2%
    2006-- $983,178 +2%
    2005-- $963,900 +54.6%
    2004-- $623,426 +1.9%
    2003-- $612,000 +2%
    2002-- $600,000 +13.2%
    2001$5,756 +81%$530,000 +78.1%
    2000$3,180 $297,576
    Find assessor info on the county website

    Neighborhood: 92630

    Nearby schools

    GreatSchools rating
    Schools provided by the listing agent
    • Elementary: Rancho Canada
    • Middle: Serrano
    • High: El Toro

    Source: CRMLS. This data may not be complete. We recommend contacting the local school district to confirm school assignments for this home.

    Get a cash offer in 3 minutes
    Find out how much your home could sell for in as little as 3 minutes with a no-obligation cash offer.
    Estimated market value
    $2,630,900
    Get a cash offer in 3 minutes
    Find out how much your home could sell for in as little as 3 minutes with a no-obligation cash offer.
    Estimated market value
    $2,630,900