Skip main navigation
Sold for $750,000
  • $750,000

    21893 Hawksbury Ter, Ashburn, VA 20148

    3beds
    2,928sqft
    Townhouse
    Built in 2004
    2,178 Square Feet Lot
    $767,500 Zestimate®
    $256/sqft
    $3,619 Estimated rent

    Home value

    $767,500

    $729,000 - $806,000

    $3,619/mo

    Zestimate® history
    Loading
    Loading...

    Owner options

    List your home for rent

    $3,619/mo

    Rent Zestimate®

    Find your next renter with Zillow Rental Manager. Plus, with online applications, you can quickly screen prospective tenants – for free.

    Learn more

    $3,619/mo

    Rent Zestimate®

    Refinance and save

    $4,792/mo

    Est. payment

    Refinancing to a lower rate could help reduce your monthly payments and save thousands over the life of the loan.

    See today's rates

    $4,792/mo

    Est. payment

    Explore your selling options

    Work with a Zillow partner agent

    Leverage their expertise and Zillow's premium Showcase listings to get your home seen by more buyers.

    Get started

    List with your own agent

    Get your home in front of millions of buyers by listing it on Zillow.

    Learn how to do it

    Sell it yourself

    Take full control of how buyers see your home on Zillow by listing For Sale by Owner (FSBO).

    List your home

    What's special

    Private officeJuliet balconyAdditional family roomSurrounding wooded areaGranite countersFully enclosed yardLarge two car garage
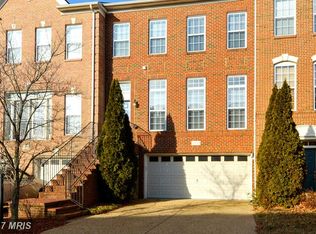
    5/24 and 5/25 - Open Houses cancelled A tremendous opportunity to acquire this stunning home in the Broadlands South community! Flooded with natural light flowing through the Juliet balcony and large windows, accentuating the beautiful hardwood floors, spacious living room and formal dining room. The new owners will love entering the home into this warm inviting space! This beautifully maintained, East facing brick front home is situated on a premium lot which backs to woods, with a large composite rear deck to enjoy the tranquil and private setting. This home boasts a 3 level bump out making the total sqft just shy of 3,000! The spacious kitchen features granite counters, island w/cooktop, double oven, plenty of cabinets and pantry. An additional family room is just off the kitchen. The large primary bedroom boasts 3 walk-in closets! The primary bathroom has double sinks, large jacuzzi tub and a separate shower. Two additional bedrooms, family bath and laundry *updated washer and dryer, complete the upper level. As you head downstairs to the lower level you’re greeted with a large family room/den, a beautifully updated full bathroom, a private office with premium, glazed double doors – perfect for anyone working from home, and a large two car garage with extra storage space. The lower level has access to the fully enclosed yard providing more outdoor space to enjoy, with privacy of the surrounding wooded area. Schedule a private tour or come meet me at the open house! The Silver Line at Metro Center Dr is just 5 miles away! Within very close proximity is Mill Run Elementary School and Eagle Ridge Middle Schools. Conveniently located minutes from the Broadlands Village Center where you’ll find plenty of restaurants, coffee shops, grocery stores, post office, LA fitness and much more! Easy access to the Dulles Greenway, route 7 and 28. The Wonderful Broadlands amenities include the Southern Walk Clubhouse and Pool - the largest pool in Broadlands which is just right around the corner! basic cable and high-speed internet, nature center, tennis/basketball courts and recreational trails are all close by and included in the HOA.

    Zillow last checked:

    Listing updated:

    Listed by:

    Stuart Pollard 703-814-2484,

    Pearson Smith Realty, LLC

    Bought with:

    Erica Thompson, 225245259

    Long & Foster Real Estate, Inc.

    Source: Bright MLS,MLS#: VALO2093728MLS Logo

    Facts & features

    Interior

    Bedrooms & bathrooms
    • Bedrooms: 3
    • Bathrooms: 4
    • Full bathrooms: 3
    • 1/2 bathrooms: 1
    • Main level bathrooms: 1
    Rooms
    • Room types: Living Room, Dining Room, Primary Bedroom, Bedroom 2, Bedroom 3, Kitchen, Family Room, Den, Laundry, Office, Bathroom 2, Primary Bathroom, Full Bath, Half Bath
    Primary bedroom
    • Level: Upper
    Bedroom 2
    • Level: Upper
    Bedroom 3
    • Level: Upper
    Primary bathroom
    • Level: Upper
    Bathroom 2
    • Level: Upper
    Den
    • Level: Lower
    Dining room
    • Level: Main
    Family room
    • Level: Main
    Other
    • Level: Lower
    Half bath
    • Level: Main
    Kitchen
    • Level: Main
    Laundry
    • Level: Upper
    Living room
    • Level: Main
    Office
    • Level: Lower
    Heating
    • Forced Air, Natural Gas
    Cooling
    • Central Air, Electric
    Appliances
    • Included: Gas Water Heater
    • Laundry: Laundry Room
    Features
    • Has basement: No
    • Number of fireplaces: 1
    Interior area
    • Total structure area: 2,928
    • Total interior livable area: 2,928 sqft
    • Finished area above ground: 2,928
    • Finished area below ground: 0

    Property

    Parking
    • Total spaces: 2
    • Parking features: Garage Faces Front, Attached
    • Attached garage spaces: 2
    Accessibility
    • Accessibility features: None
    Features
    • Levels: Three
    • Stories: 3
    • Pool features: Community
    Lot
    • Size: 2,178 Square Feet
    Details
    • Additional structures: Above Grade, Below Grade
    • Parcel number: 119258801000
    • Zoning: PDH4
    • Special conditions: Standard

    Construction

    Type & style
    • Home type: Townhouse
    • Architectural style: Other
    • Property subtype: Townhouse
    Materials
    • Masonry
    • Foundation: Slab
    Condition
    • New construction: No
    • Year built: 2004

    Utilities & green energy

    • Sewer: Public Sewer
    • Water: Public

    Community & HOA

    Community
    • Subdivision: Broadlands South
    HOA
    • Has HOA: Yes
    • Amenities included: Basketball Court, Clubhouse, Common Grounds, Community Center, Jogging Path, Pool, Tennis Court(s)
    • Services included: Common Area Maintenance, Snow Removal, Trash
    • HOA fee: $147 monthly
    • HOA name: BROADLANDS HOA
    Location
    • Region: Ashburn

    Financial & listing details

    • Price per square foot: $256/sqft
    • Tax assessed value: $649,720
    • Annual tax amount: $5,782
    • Date on market: 5/2/2025
    • Listing agreement: Exclusive Right To Sell
    • Ownership: Fee Simple

    Price history

    DateEventPrice
    6/5/2025Sold$750,000+0%$256/sqft
    Source: Bright MLS #VALO2093728 Report a problem
    5/25/2025Contingent$749,950$256/sqft
    Source: Bright MLS #VALO2093728 Report a problem
    5/21/2025Listed for sale$749,950-1.3%$256/sqft
    Source: Bright MLS #VALO2093728 Report a problem
    5/19/2025Contingent$759,950$260/sqft
    Source: Bright MLS #VALO2093728 Report a problem
    5/2/2025Listed for sale$759,950+7%$260/sqft
    Source: Bright MLS #VALO2093728 Report a problem
    8/23/2023Sold$710,000+1.4%$242/sqft
    Source: Bright MLS #VALO2054834 Report a problem
    8/7/2023Pending sale$699,950$239/sqft
    Source: Bright MLS #VALO2054834 Report a problem
    8/3/2023Listed for sale$699,950+33.1%$239/sqft
    Source: Bright MLS #VALO2054834 Report a problem
    7/25/2019Sold$526,000-0.8%$180/sqft
    Source: Public Record Report a problem
    6/18/2019Price change$530,000-1.9%$181/sqft
    Source: ERA Teachers, Inc. #VALO385826 Report a problem
    6/6/2019Listed for sale$540,000+17.4%$184/sqft
    Source: ERA Teachers, Inc. #VALO385826 Report a problem
    6/2/2004Sold$459,850$157/sqft
    Source: Public Record Report a problem

    Public tax history

    YearProperty taxesTax assessment
    2025$5,817 -3.6%$722,580 +3.6%
    2024$6,031 +6.1%$697,280 +7.3%
    2023$5,685 +2.5%$649,720 +4.2%
    2022$5,549 +3.9%$623,440 +14.4%
    2021$5,340 +1.1%$544,850 +6.8%
    2020$5,282 +0%$510,360 +4.6%
    2019$5,282 +2.9%$487,930 +3.2%
    2018$5,131 -0.5%$472,930 +3.2%
    2017$5,157 +1.1%$458,440 +3.4%
    2016$5,103 $443,460 +41%
    2015$5,103 +1.3%$314,580 +1.1%
    2014$5,037 -1.1%$311,100 +1.1%
    2013$5,093 $307,680
    2012-- --
    2011-- --
    2010-- --
    2009-- $394,000 -20.3%
    2008-- $494,200 -6%
    2007-- $525,500 -12.2%
    2006-- $598,600 +47.7%
    2005-- $405,300 -0.7%
    2004-- $408,300
    Find assessor info on the county website

    Neighborhood: Broadlands

    Nearby schools

    GreatSchools rating
    Schools provided by the listing agent
    • High: Briar Woods
    • District: Loudoun County Public Schools

    Source: Bright MLS. This data may not be complete. We recommend contacting the local school district to confirm school assignments for this home.

    Get a cash offer in 3 minutes
    Find out how much your home could sell for in as little as 3 minutes with a no-obligation cash offer.
    Estimated market value
    $767,500
    Get a cash offer in 3 minutes
    Find out how much your home could sell for in as little as 3 minutes with a no-obligation cash offer.
    Estimated market value
    $767,500