Welcome to 21894 Cedar Hill Drive in Howe, Oklahoma. Located in a quiet neighborhood with a country feel, this beautiful two story home sits on a well maintained one acre lot surrounded by peaceful views and mature trees while still being just minutes from town.
The inviting covered front porch welcomes you into a cozy living room complete with a gas log fireplace and plenty of natural light. Just off the living area is a spacious eat in kitchen with plenty of room for cooking, gathering, and everyday living.
The main-level primary bedroom offers easy access to the full guest bath. The main level also features a large laundry room, extra storage space, and a two car garage.
Upstairs you will find two additional bedrooms, a full bathroom, and access to a large balcony with beautiful mountain and countryside views.
Outside, the property features a fenced front yard, a growing food garden, rural water, and a working water well. The covered back porch creates the perfect spot for relaxing, entertaining, or enjoying the peaceful setting.
One of the large outbuildings has water and electric and could easily be converted into a mother in law apartment, guest space, office, or hobby area.
Since June 2023, the home has seen numerous updates including fresh paint, new flooring, updated light fixtures, exterior staining, and replacement of the upper deck boards.
This property offers the perfect mix of comfort, scenery, and convenience.
For sale
Price cut: $4K (9/29)
$249,900
21894 Cedar Hills Dr, Howe, OK 74940
3beds
1,800sqft
Single Family Residence
Built in 2000
1 Acres Lot
$245,800 Zestimate®
$139/sqft
$-- HOA
What's special
Inviting covered front porchFenced front yardTwo car garageMain-level primary bedroomExtra storage spaceGas log fireplaceSpacious eat in kitchen
- 154 days
- 237
- 16
Zillow last checked:
Listing updated:
Listed by:
Lindsey Cooper 918-315-0391,
O'Neal Real Estate-Poteau
Source: Western River Valley BOR,MLS#: 1089108Originating MLS: Fort Smith Board of Realtors
Facts & features
Interior
Bedrooms & bathrooms
- Bedrooms: 3
- Bathrooms: 2
- Full bathrooms: 2
Heating
- Central
Cooling
- Attic Fan, Central Air
Appliances
- Included: Some Electric Appliances, Some Gas Appliances, Dishwasher, Electric Water Heater, Disposal, Oven, Range, Refrigerator, Range Hood, Washer
- Laundry: Electric Dryer Hookup, Washer Hookup, Dryer Hookup
Features
- Attic, Ceiling Fan(s), Eat-in Kitchen, Storage, Tile Counters, Walk-In Closet(s)
- Flooring: Carpet, Ceramic Tile, Laminate
- Has basement: No
- Number of fireplaces: 1
- Fireplace features: Gas Log, Living Room
Interior area
- Total interior livable area: 1,800 sqft
Video & virtual tour
Property
Parking
- Total spaces: 2
- Parking features: Attached, Garage
- Has attached garage: Yes
- Covered spaces: 2
Features
- Levels: Two
- Stories: 2
- Patio & porch: Balcony, Deck, Porch
- Exterior features: Concrete Driveway
- Fencing: Back Yard,Partial
Lot
- Size: 1 Acres
- Features: Level, Open Lot
Details
- Additional structures: Storage, Outbuilding
- Parcel number: 0845000000000
- Zoning description: Residential
- Special conditions: None
Construction
Type & style
- Home type: SingleFamily
- Architectural style: Cabin
- Property subtype: Single Family Residence
Materials
- Frame
- Foundation: Slab
- Roof: Asphalt,Shingle
Condition
- New construction: No
- Year built: 2000
Utilities & green energy
- Sewer: Public Sewer
- Water: Public, Well
- Utilities for property: Electricity Available, Fiber Optic Available, Natural Gas Available, Sewer Available, Water Available
Community & HOA
Community
- Security: Fire Alarm, Smoke Detector(s)
Location
- Region: Howe
Financial & listing details
- Price per square foot: $139/sqft
- Tax assessed value: $174,070
- Annual tax amount: $1,483
- Date on market: 5/19/2026
- Road surface type: Paved
Estimated market value
$245,800
$234,000 - $258,000
$1,505/mo
Price history
| Date | Event | Price |
|---|---|---|
| 9/29/2026 | Price change | $249,900-1.6%$139/sqft |
Source: Western River Valley BOR #1089108 Report a problem | ||
| 9/2/2026 | Price change | $253,900-0.8%$141/sqft |
Source: Western River Valley BOR #1089108 Report a problem | ||
| 6/8/2026 | Price change | $255,900-1.5%$142/sqft |
Source: Western River Valley BOR #1089108 Report a problem | ||
| 5/19/2026 | Listed for sale | $259,900$144/sqft |
Source: Western River Valley BOR #1089108 Report a problem | ||
Public tax history
| Year | Property taxes | Tax assessment |
|---|---|---|
| 2025 | $1,483 -2.5% | $19,147 +3% |
| 2024 | $1,521 | $18,590 +12.6% |
| 2023 | -- | $16,512 +3% |
| 2022 | -- | $16,031 +5.2% |
| 2021 | -- | $15,232 +5% |
| 2020 | -- | $14,507 +5% |
| 2019 | -- | $13,817 +10.2% |
| 2017 | -- | $12,533 +5% |
| 2016 | $1,063 +1.9% | $11,935 +5% |
| 2015 | $1,044 +4.6% | $11,367 +3% |
| 2014 | $997 +3.7% | $11,036 +5% |
| 2013 | $961 -2.9% | $10,511 |
| 2012 | $990 -6.2% | $10,511 -6% |
| 2011 | $1,056 -2% | $11,177 |
| 2010 | $1,077 | $11,177 |
| 2009 | $1,077 +1.2% | $11,177 |
| 2008 | $1,064 +4.9% | $11,177 |
| 2007 | $1,015 | $11,177 |
Find assessor info on the county website
Monthly payment
Est. payment
Payment breakdown
Explore the cost of this home by adjusting the details. Changes won't be saved.Climate risks
Neighborhood: 74940
Nearby schools
Schools provided by the listing agent
- Elementary: Howe
- Middle: Howe
- High: Howe
- District: Howe
Source: Western River Valley BOR. This data may not be complete. We recommend contacting the local school district to confirm school assignments for this home.
Similar homes
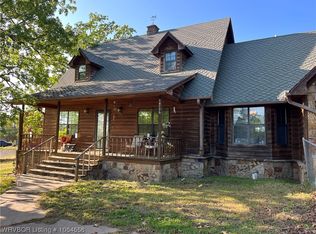
- $215,0003 bd2 ba1.5k sqft42775 Timber Ridge Rd, Howe, OK 74940For Sale
 MLS ID #1091548, Amy Hall, Keller Williams Platinum Realty. Western River Valley BOR
 - $249,0004 bd2 ba1.7k sqft43795 Lockhart Ln, Heavener, OK 74937For Sale
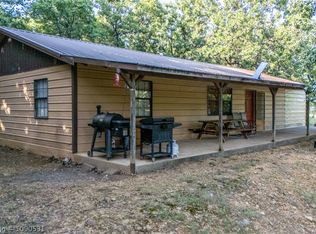 MLS ID #1090531, Team Town and Country Realty, Keller Williams Platinum Realty. Western River Valley BOR
 - $239,0003 bd2 ba2.2k sqft35464 Ridge Rd, Poteau, OK 74953For Sale
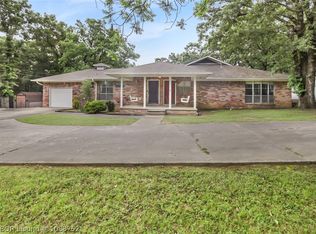 MLS ID #1088752, Team Town and Country Realty, Keller Williams Platinum Realty. Western River Valley BOR
 - $190,0003 bd2 ba1.4k sqft21781 Independence Rd, Heavener, OK 74937For Sale
 MLS ID #1092456, Taylor McGee, McGraw REALTORS. Western River Valley BOR
