Skip main navigation
For sale
  • Price cut: $76K (7/13)
    $899,000

    21897 Lavender Ln, Lewes, DE 19958

    3beds
    3,200sqft
    : 
    Loading
    Get pre-qualified
    Single Family Residence
    Built in 1998
    3.01 Acres Lot
    $-- Zestimate®
    $281/sqft
    $-- HOA

    What's special

    Custom paver walkwaysTreated butcher block countertopsLarge walk-in closetSubway tile backsplashRevamped front porchFirst floor powder room
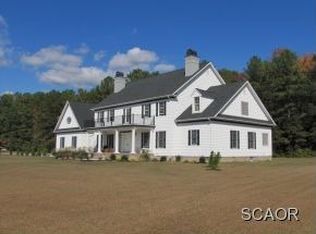
    JUST REDUCED! Welcome to 21897 Lavender Lane - an incredibly private 3 acre oasis with a Lewes address. Custom paver walkways and a revamped front porch welcome you into this stunning modern farmhouse. The foyer showcases the gleaning hardwood floors that run throughout most of the home. The living room features a wood-burning fireplace with custom tile surround and windows that let in dappled sunlight. Across the main hall is the first floor flex room/den where you can watch TV or simply relax. You could easily add a door and make this a first floor bedroom. The kitchen is the true heart of this renovated home. The oversized island is 8 feet long and is perfect for cooking and entertaining - guests always want to hang out here! The treated butcher block countertops are so unique. The subway tile backsplash and refaced cabinets add charm and are easy to clean. The island has a custom waterfall design and room for 4 stool plus an under-counter microwave cutout. The built-in seating in the dining area is great for parties and the woodland views are amazing year-round. This home has excellent flow and great attention to functionality - which is evidenced in the oversized and accessible pantry in the kitchen hallway. True cooks will love this space. Follow this hallway to the first floor powder room and laundry room with custom shelving, tile backsplash and butcher block counter tops. Cork flooring is warm and soft underfoot in the laundry and all three bathrooms. Walk upstairs to the private areas of the home where the huge owners' suite looks out onto your private woods. This bedroom has a large walk-in closet and ceiling fan. The en suite full bath is a haven at the end of the day - with a walk-in tile shower, clawfoot soaking tub and dual vanities. Across the hall is the second floor flex room/office with two large closets and a bright dormer. Past the office/flex room is a second full owners’ suite overlooking the pool with its own mini-split for heating and cooling and a second full en suite bathroom. Outside there is a new roof with 40 year shingles. The updated front porch has new composite steps, vinyl railings, new columns and horizontal deck boards that all add to the modern farmhouse vibe. There is a 10x14 shed for off-season storage. And let’s not forget the pool with updated liner, pool pump, motor and an endlessly fun slide. Both ends of the pool are shallow and great for kids of all ages. The pool has gated aluminum fencing for safety. Multi-color cove lighting glows at night for pool parties under the stars. Wide walkways lead around back to the expansive rear decking with built-in bench seating. The decks connect to the screen porch where you can lounge any time spring to fall. Outside there is room for a firepit where you can stargaze and listen to the birds. The oversized back yard is fenced for kids and dogs to run/play safely. There is so much room for expansion on this property. Add an ADU or a pole barn, expand the main house - you decide what works. What cannot change is the privacy as this deeded driveway that you share with two neighbors does not allow for any further subdivision. Updates to the home include the following: pool installed (2002), full kitchen/dining/laundry/powder room/master bath renovations plus carpet removed/hardwood added and bonus room conversion (all 2015-2016) well head replaced (2015) shed (2017) two heat pumps replaced/Fujitsu mini-split added in BR over garage (2017) Gutter guards (2018) crawlspace remediated/sealed/conditioned (2018) paver walkways, lighted pillars and new porch steps/railings (2021) new porch columns and horizontal boards (2022) new pool fencing, liner, motor and pump (2018-2022) roof replaced with Certainteed 40 year shingles with transferable warranty (2023) Ring, doorbell, exterior camera, door sensors and base station (2024) new hot water heater/water pump and expansion tank in crawlspace replaced (2025) new custom pool cover (2025)
    34 days
    |
    3,014
    |
    193
    |

    Zillow last checked:

    Listing updated:

    Listed by:

    SUSANNAH GRIFFIN 302-245-6646,

    Long & Foster Real Estate, Inc. 302-542-0228

    Source: Bright MLS,MLS#: DESU2111606MLS Logo

    Loading...

      Facts & features

      Interior

      Bedrooms & bathrooms
      • Bedrooms: 3
      • Bathrooms: 3
      • Full bathrooms: 2
      • 1/2 bathrooms: 1
      • Main level bathrooms: 1
      • Main level bedrooms: 1
      Rooms
      • Room types: Living Room, Dining Room, Kitchen, Den, Foyer, Laundry
      Den
      • Level: Main
      Dining room
      • Level: Main
      Foyer
      • Level: Main
      Kitchen
      • Level: Main
      Laundry
      • Level: Main
      Living room
      • Level: Main
      Screened porch
      • Level: Main
      Heating
      • Heat Pump, Electric
      Cooling
      • Central Air, Electric
      Appliances
      • Included: Dishwasher, Disposal, Dryer, Microwave, Oven/Range - Electric, Range Hood, Refrigerator, Washer, Water Heater, Electric Water Heater
      • Laundry: Has Laundry, Main Level, Laundry Chute, Laundry Room
      Features
      • Soaking Tub, Bathroom - Walk-In Shower, Ceiling Fan(s), Crown Molding, Kitchen Island, Pantry, Walk-In Closet(s), Dry Wall
      • Flooring: Hardwood, Other, Wood
      • Windows: Double Hung
      • Has basement: No
      • Number of fireplaces: 1
      • Fireplace features: Glass Doors, Screen, Wood Burning
      Interior area
      • Total structure area: 3,200
      • Total interior livable area: 3,200 sqft
      • Finished area above ground: 3,200
      • Finished area below ground: 0

      Property

      Parking
      • Total spaces: 8
      • Parking features: Garage Faces Side, Garage Door Opener, Inside Entrance, Gravel, Attached, Driveway
      • Attached garage spaces: 2
      • Uncovered spaces: 6
      • Details: Garage Sqft: 484
      Accessibility
      • Accessibility features: None
      Features
      • Levels: Two
      • Stories: 2
      • Patio & porch: Porch, Deck, Screened, Screened Porch
      • Exterior features: Rain Gutters
      • Has private pool: Yes
      • Pool features: Fenced, In Ground, Private
      • Fencing: Aluminum,Wood
      • Has view: Yes
      • View description: Trees/Woods
      Lot
      • Size: 3.01 Acres
      • Features: Wooded, Private, Rear Yard, Secluded
      Details
      • Additional structures: Above Grade, Below Grade
      • Parcel number: 23411.0045.09
      • Zoning: AR-2
      • Special conditions: Standard

      Construction

      Type & style
      • Home type: SingleFamily
      • Architectural style: Traditional
      • Property subtype: Single Family Residence
      Materials
      • Frame, Vinyl Siding
      • Foundation: Block
      • Roof: Architectural Shingle
      Condition
      • New construction: No
      • Year built: 1998
      • Major remodel year: 2015

      Utilities & green energy

      • Sewer: Mound System
      • Water: Well

      Community & HOA

      Community
      • Security: Exterior Cameras, Main Entrance Lock, Smoke Detector(s), Security System, Carbon Monoxide Detector(s)
      • Subdivision: None Available
      HOA
      • Has HOA: No
      Location
      • Region: Lewes

      Financial & listing details

      • Price per square foot: $281/sqft
      • Tax assessed value: $457,200
      • Annual tax amount: $965
      • Date on market: 6/12/2026
      • Listing agreement: Exclusive Right To Sell
      • Ownership: Fee Simple
      • Road surface type: Gravel

        Estimated market value

        Not available

        Estimated sales range

        Not available

        Not available

        Price history

        DateEventPrice
        7/13/2026Price change$899,000-7.8%$281/sqft
        Source: Bright MLS #DESU2111606 Report a problem
        6/12/2026Listed for sale$975,000$305/sqft
        Source: Bright MLS #DESU2111606 Report a problem

        Public tax history

        YearProperty taxesTax assessment
        2025$582 -50.2%$228,600 +575.3%
        2024$1,168 +0.1%$33,850
        2023$1,167 +5.2%$33,850
        2022$1,109 -7.1%$33,850
        2021$1,194 +0.4%$33,850
        2020$1,189 $33,850
        2019$1,189 -20%$33,850
        2018$1,487 +36.8%$33,850
        2017$1,087 +27.5%$33,850
        2016$852 -34%$33,850
        2015$1,292 +0.7%$33,850
        2014$1,283 +2.9%$33,850
        2013$1,246 +0.4%$33,850
        2012$1,242 +11.9%$33,850
        2011$1,110 $33,850
        2010$1,110 -3%$33,850
        2009$1,144 $33,850
        2008-- --
        2007-- --
        2006-- --
        2005-- --
        2004-- --
        2003-- --
        2002-- --
        2001-- --
        Find assessor info on the county website

        Monthly payment

        Est. payment

        Payment breakdown

        Explore the cost of this home by adjusting the details. Changes won't be saved.
        All calculations are estimates and provided by Zillow, Inc. for informational purposes only. Actual amounts may vary.
        HOA fees may include property taxes on listings classified as Co-Ops. Contact the listing agent and/or owner for fee details.
        Mortgage interest rates are dependent on a number of factors, including credit score, down payment, and repayment length. Interest rate data provided by Zillow Group Marketplace, Inc. as of 1/1/1970 from various mortgage lenders with which we have lead or other similar arrangements; the Estimated Payment is an average of those rates.
        See how much you could borrow to make a competitive offer.

        Climate risks

        Neighborhood: 19958

        Getting around

        4 / 100
        Car-Dependent
        25 / 100
        Somewhat Bikeable

        Nearby schools

        GreatSchools rating
        Schools provided by the listing agent
        • High: Cape Henlopen
        • District: Cape Henlopen

        Source: Bright MLS. This data may not be complete. We recommend contacting the local school district to confirm school assignments for this home.

        A local agent can set up tours, give advice and negotiate with sellers.

        A local lender can help you make sure your offer is ready when you are.

        Browse local experts

        Similar homes