Skip main navigation
Off market
  • $691,100

    21898 Schenley Ter, Ashburn, VA 20148

    3beds
    2,100sqft
    SingleFamily
    Built in 2004
    2,178 Square Feet Lot
    $691,100 Zestimate®
    $329/sqft
    $3,229 Estimated rent

    Home value

    $691,100

    $657,000 - $726,000

    $3,229/mo

    Zestimate® history
    Loading
    Loading...

    Owner options

    List your home for rent

    $3,229/mo

    Rent Zestimate®

    Find your next renter with Zillow Rental Manager. Plus, with online applications, you can quickly screen prospective tenants – for free.

    Learn more

    $3,229/mo

    Rent Zestimate®

    Refinance and save

    $4,211/mo

    Est. payment

    Refinancing to a lower rate could help reduce your monthly payments and save thousands over the life of the loan.

    See today's rates

    $4,211/mo

    Est. payment

    Explore your selling options

    Work with a Zillow partner agent

    Leverage their expertise and Zillow's premium Showcase listings to get your home seen by more buyers.

    Get started

    List with your own agent

    Get your home in front of millions of buyers by listing it on Zillow.

    Learn how to do it

    Sell it yourself

    Take full control of how buyers see your home on Zillow by listing For Sale by Owner (FSBO).

    List your home

    What's special

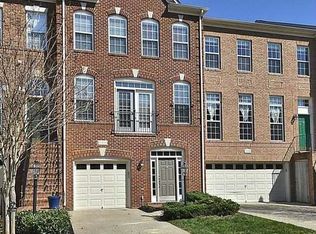
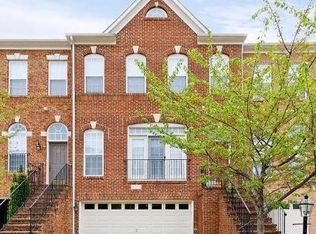
    **Immaculate brick front 2004 year built 3 Bedrooms/2 Full and 2 Half baths/1 car garage Van Meter’s Auburn model home **Neutral paint through out the house **Spacious foyer entrance with ceramic tiled flooring, elegant light fixture, crown molding, convenient coat closet off hallway. **Fully finished Recreation room with Berber carpeting, recesses lights, cozy gas fireplace, walk out level to fully fenced backyard **Enjoy entertaining in formal Living and Dining with 9 feet ceilings hardwood flooring, elegant chandelier, chair & crown molding, wall of windows, custom drapes, pre-wired for surround sound home theater **Sun-filled gourmet Kitchen with gleaming hardwood flooring, recessed lights, Corian countertops, stainless steel profile appliances with side by side refrigerator, microwave and convention oven combo, 42” raised panel oak cabinets, walk in pantry and under mount sink. **Breakfast/Family room off kitchen with French door leading to large deck **Convenient powder room off living room **Upgraded carpeting and padding through out bedroom level. **Luxurious Master Suite with vaulted ceiling, custom drapes with sheers, his and her walk in closets, private bath. **Sumptuous Master bath with dual vanities, oak cabinets, linen closet, separate soaking tub and shower. Additional designer hand held shower. **Oversized second and third bedrooms with spacious closet and custom drapes. **Second full bath and linen closet located off the hallway. **Much desirable washer and dryers on bedroom levels with additional storage shelves. **Professional Landscaping around the house **Community Amenities: Community Center, Pools, Tennis Courts, Basketball Court, Jog Path, Tot Lots, Bike Trail, Parks, Nature center and much more

    This property is off market, which means it's not currently listed for sale or rent on Zillow. This may be different from what's available on other websites or public sources.
    Facts & features

    Interior

    Bedrooms & bathrooms
    • Bedrooms: 3
    • Bathrooms: 3
    • Full bathrooms: 3
    Heating
    • Forced air, Gas
    Cooling
    • Central
    Appliances
    • Included: Dishwasher, Dryer, Garbage disposal, Refrigerator, Washer
    • Laundry: In Unit
    Features
    • Flooring: Hardwood
    • Basement: Finished
    • Has fireplace: Yes
    Interior area
    • Total interior livable area: 2,100 sqft

    Property

    Parking
    • Total spaces: 1
    • Parking features: Garage - Attached
    Features
    • Exterior features: Stone, Wood, Brick
    Lot
    • Size: 2,178 Square Feet
    Details
    • Parcel number: 119165594000

    Construction

    Type & style
    • Home type: SingleFamily
    Materials
    • masonry
    • Foundation: Concrete
    • Roof: Other
    Condition
    • Year built: 2004

    Community & HOA

    HOA
    • Has HOA: Yes
    • HOA fee: $79 monthly
    Location
    • Region: Ashburn

    Financial & listing details

    • Price per square foot: $329/sqft
    • Tax assessed value: $644,210
    • Annual tax amount: $5,186

    Price history

    DateEventPrice
    7/3/2018Listing removed$2,200$1/sqft
    Source: Tunell Realty, LLC #1001924770 Report a problem
    6/23/2018Listed for rent$2,200+4.8%$1/sqft
    Source: Tunell Realty, LLC #1001924770 Report a problem
    7/3/2014Listing removed$394,900$188/sqft
    Source: Tunell Realty, LLC #LO8336372 Report a problem
    6/26/2014Price change$394,900-1.3%$188/sqft
    Source: Tunell Realty, LLC #LO8336372 Report a problem
    5/3/2014Listed for sale$399,900+5.8%$190/sqft
    Source: Tunell Realty, LLC #LO8336372 Report a problem
    2/20/2013Listing removed$2,100$1/sqft
    Source: Tunell Realty, LLC #LO8001461 Report a problem
    2/16/2013Price change$2,100-4.5%$1/sqft
    Source: Tunell Realty, LLC #LO8001461 Report a problem
    2/2/2013Listed for rent$2,200$1/sqft
    Source: Tunell Realty, LLC #LO8001461 Report a problem
    1/29/2008Sold$378,000+21.5%$180/sqft
    Source: Public Record Report a problem
    11/26/2003Sold$311,200$148/sqft
    Source: Public Record Report a problem

    Public tax history

    YearProperty taxesTax assessment
    2025$5,186 -3.8%$644,210 +3.4%
    2024$5,389 +6.6%$622,970 +7.8%
    2023$5,055 +2.8%$577,690 +4.6%
    2022$4,917 +3.9%$552,480 +14.4%
    2021$4,733 +1.1%$482,920 +6.8%
    2020$4,682 +0%$452,360 +4.3%
    2019$4,682 +3.1%$433,550 +3.6%
    2018$4,541 -0.1%$418,550 +3.5%
    2017$4,548 +1%$404,230 +3.2%
    2016$4,501 $391,770 +49.8%
    2015$4,501 +1.6%$261,550 +1.1%
    2014$4,431 -0.3%$258,660 +1.9%
    2013$4,444 $253,810
    2012-- --
    2011-- --
    2010-- --
    2009-- $343,600 -19.5%
    2008-- $426,700 -4.8%
    2007-- $448,300 -12.1%
    2006-- $510,000 +47%
    2005-- $346,900 -1.5%
    2004-- $352,100
    Find assessor info on the county website

    Neighborhood: Broadlands

    Nearby schools

    GreatSchools rating
    Schools provided by the listing agent
    • Elementary: Mill Run
    • Middle: EAGLE RIDGE
    • High: BRIAR WOODS
    • District: Loudoun County

    Source: The MLS. This data may not be complete. We recommend contacting the local school district to confirm school assignments for this home.

    Get a cash offer in 3 minutes
    Find out how much your home could sell for in as little as 3 minutes with a no-obligation cash offer.
    Estimated market value
    $691,100
    Get a cash offer in 3 minutes
    Find out how much your home could sell for in as little as 3 minutes with a no-obligation cash offer.
    Estimated market value
    $691,100