Why wait for new construction when you can be in by summer? Five years young Schell built Mayberry home situated on a wooded, cul-de-sac lot featuring 3 bedrooms, 2.5 baths and a bonus room. The oversized, three car garage provides extra space for vehicle storage and hobbies. The gourmet kitchen is a chef’s delight with stainless steel appliances, cooktop, wall oven and quartz countertops. A large, 10’ island is great for entertaining and casual dinners. The cozy great room features soaring vaulted ceilings with stained beams, a two-story stone fireplace and a wall of windows overlooking the courtyard. You will love the owner’s retreat with large corner shower and two separate vanities. Upstairs is a generous bonus room for exercise equipment, studio or hobby room. Step outside to your private oasis featuring a multi-level paver courtyard with built in grill which is perfect for entertaining, gardening or simply relaxing.
Sold for $764,900
$764,900
21899 Green Grove Ct, Milton, DE 19968
3beds
3,220sqft
Single Family Residence
Built in 2018
0.77 Acres Lot
$778,900 Zestimate®
$238/sqft
$2,981 Estimated rent
Home value
$778,900
$740,000 - $818,000
$2,981/mo
Zestimate® history
Owner options
List your home for rent
$2,981/mo
Rent Zestimate®
Find your next renter with Zillow Rental Manager. Plus, with online applications, you can quickly screen prospective tenants – for free.
$2,981/mo
Rent Zestimate®
Refinance and save
$4,390/mo
Est. payment
Refinancing to a lower rate could help reduce your monthly payments and save thousands over the life of the loan.
$4,390/mo
Est. payment
Explore your selling options
Work with a Zillow partner agent
Leverage their expertise and Zillow's premium Showcase listings to get your home seen by more buyers.
Get startedList with your own agent
Get your home in front of millions of buyers by listing it on Zillow.
Learn how to do itSell it yourself
Take full control of how buyers see your home on Zillow by listing For Sale by Owner (FSBO).
List your homeWhat's special
Zillow last checked:
Listing updated:
Listed by:
Chris Carr 855-885-4663,
HomeZu
Bought with:
MICHAEL DOMINGUEZ, RS-0015489
Jack Lingo - Lewes
Source: Bright MLS,MLS#: DESU2061498
Facts & features
Interior
Bedrooms & bathrooms
- Bedrooms: 3
- Bathrooms: 3
- Full bathrooms: 2
- 1/2 bathrooms: 1
- Main level bathrooms: 3
- Main level bedrooms: 3
Rooms
- Room types: Dining Room, Primary Bedroom, Bedroom 2, Bedroom 3, Kitchen, Study, Great Room, Bonus Room
Basement
- Area: 0
Heating
- Forced Air, Humidity Control, Heat Pump, Programmable Thermostat, Propane
Cooling
- Central Air, Electric
Appliances
- Included: Microwave, Cooktop, Dishwasher, Disposal, Dryer, Energy Efficient Appliances, ENERGY STAR Qualified Washer, Oven, Stainless Steel Appliance(s), Tankless Water Heater, Water Heater
- Laundry: Main Level
Features
- Built-in Features, Ceiling Fan(s), Crown Molding, Chair Railings, Walk-In Closet(s), Kitchen - Gourmet, Kitchen Island, Open Floorplan, Recessed Lighting, Family Room Off Kitchen, Primary Bath(s), Exposed Beams, 9'+ Ceilings, Beamed Ceilings, Vaulted Ceiling(s), Tray Ceiling(s)
- Flooring: Carpet, Hardwood, Tile/Brick, Wood
- Windows: Double Pane Windows, Vinyl Clad, Energy Efficient, Low Emissivity Windows, Screens, Window Treatments
- Has basement: No
- Number of fireplaces: 1
- Fireplace features: Gas/Propane, Stone
Interior area
- Total structure area: 3,220
- Total interior livable area: 3,220 sqft
- Finished area above ground: 3,220
- Finished area below ground: 0
Property
Parking
- Total spaces: 6
- Parking features: Garage Faces Front, Asphalt, Attached, Driveway
- Attached garage spaces: 3
- Uncovered spaces: 3
Accessibility
- Accessibility features: None
Features
- Levels: Two
- Stories: 2
- Pool features: None
- Has view: Yes
- View description: Trees/Woods
- Frontage length: Road Frontage: 121
Lot
- Size: 0.77 Acres
- Dimensions: 121.00 x 225.00
- Features: Backs - Open Common Area, Backs to Trees, Cul-De-Sac, No Thru Street, Wooded
Details
- Additional structures: Above Grade, Below Grade
- Parcel number: 23405.00198.00
- Zoning: AR1
- Special conditions: Standard
Construction
Type & style
- Home type: SingleFamily
- Architectural style: Craftsman
- Property subtype: Single Family Residence
Materials
- Advanced Framing, Blown-In Insulation, Frame, Shake Siding, Vinyl Siding
- Foundation: Crawl Space
- Roof: Shingle
Condition
- New construction: No
- Year built: 2018
Details
- Builder model: Mayberry
- Builder name: Schell Brothers
Utilities & green energy
- Electric: 200+ Amp Service
- Sewer: Public Sewer
- Water: Well
- Utilities for property: Cable Available, Electricity Available, Phone Available, Sewer Available
Community & HOA
Community
- Security: Motion Detectors, Security System, Carbon Monoxide Detector(s), Exterior Cameras
- Subdivision: Woodgate
HOA
- Has HOA: Yes
- HOA fee: $25 monthly
Location
- Region: Milton
Financial & listing details
- Price per square foot: $238/sqft
- Tax assessed value: $7,700
- Annual tax amount: $2,113
- Date on market: 5/1/2024
- Listing agreement: Exclusive Agency
- Listing terms: Cash,Conventional,VA Loan
- Ownership: Fee Simple
Price history
| Date | Event | Price |
|---|---|---|
| 5/31/2024 | Sold | $764,900-0.6%$238/sqft |
Source:  Bright MLS #DESU2061498 Report a problem Bright MLS #DESU2061498 Report a problem | ||
| 5/15/2024 | Contingent | $769,900$239/sqft |
Source: Bright MLS #DESU2061498 Report a problem | ||
| 5/1/2024 | Listed for sale | $769,900$239/sqft |
Source: Bright MLS #DESU2061498 Report a problem | ||
Public tax history
| Year | Property taxes | Tax assessment |
|---|---|---|
| 2025 | $967 -40.1% | $229,000 +433.8% |
| 2024 | $1,615 -23.6% | $42,900 |
| 2023 | $2,113 +3.6% | $42,900 |
| 2022 | $2,039 +0.9% | $42,900 |
| 2021 | $2,020 +1.2% | $42,900 +0.9% |
| 2020 | $1,995 | $42,500 +451.9% |
| 2019 | $1,995 -0.1% | $7,700 |
| 2018 | $1,998 +39864.6% | $7,700 |
| 2017 | $5 -98.4% | $7,700 |
| 2016 | $308 +4.7% | $7,700 |
| 2015 | $294 +0.7% | $7,700 |
| 2014 | $292 +2.9% | $7,700 |
| 2013 | $284 +0.4% | $7,700 |
| 2012 | $282 +11.9% | $7,700 |
| 2011 | $252 | $7,700 |
| 2010 | $252 -3% | $7,700 |
| 2009 | $260 | $7,700 |
| 2008 | -- | -- |
| 2007 | -- | -- |
| 2006 | -- | -- |
| 2005 | -- | -- |
| 2004 | -- | -- |
Find assessor info on the county website
Neighborhood: 19968
Nearby homes
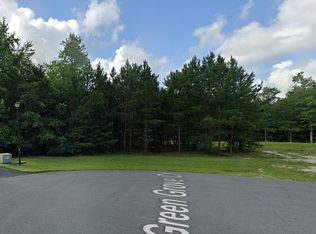
- $215,0000.75 Acres21903 Green Grove Ct, Milton, DE 19968Sold
- $849,5005 bd4 ba3.5k sqft21896 Green Grove Ct, Milton, DE 19968Off Market
- $---- sqftGreen Grove Ct, Milton, DE 19968Off Market

- $919,0004 bd-- ba3.5k sqft21900 Green Grove Ct, Milton, DE 19968Off Market
- $636,0003 bd3 ba2.9k sqft21892 Green Grove Ct, Milton, DE 19968Sold
- $907,4004 bd-- ba3.8k sqft21891 Green Grove Ct, Milton, DE 19968Off Market
- $331,200-- bd-- ba-- sqft21891 Green Grove Ct #20, MILTON, DE 19968Off Market
- $736,8004 bd4 ba3.8k sqft21895 Green Grove Ct, Milton, DE 19968Off Market
Nearby schools
GreatSchools rating
- 10/10Love Creek Elementary SchoolGrades: K-5Distance: 4.8 mi
- 7/10Beacon Middle SchoolGrades: 6-8Distance: 4.9 mi
- 8/10Cape Henlopen High SchoolGrades: 9-12Distance: 6.7 mi
Schools provided by the listing agent
- High: Cape Henlopen
- District: Cape Henlopen
Source: Bright MLS. This data may not be complete. We recommend contacting the local school district to confirm school assignments for this home.


Get pre-qualified for a loan
At Zillow Home Loans, we can pre-qualify you in as little as 5 minutes with no impact to your credit score.An equal housing lender. NMLS #10287.
Sell for more on Zillow
Get a Zillow Showcase℠ listing at no additional cost and you could sell for .
$778,900
2% more
+$15,578
With Zillow Showcase(estimated)
$794,478
- Delaware
- Sussex County
- Milton
- 19968
- 21899 Green Grove Ct
Nearby cities
Nearby zip codes
Other Milton Topics
