This beautiful colonial home offers over 5,000 square feet of refined living space across three beautifully finished levels, with 5 bedrooms and 4.5 bathrooms. The home is surrounded by a meticulously landscaped yard spanning more than a quarter acre. Nestled within a neighborhood bordered by protected conservation land, the surrounding greenery is preserved—ensuring enduring natural beauty and privacy. Residents also enjoy resort-style amenities, with the community pool just one block away. Entering the home, you are greeted by gleaming hardwood floors and elegant crown molding that flow seamlessly throughout the main level. The gourmet kitchen is a chef’s delight, showcasing freshly painted white cabinetry, granite countertops, a center island, stainless steel appliances, and a brand-new cooktop. An inviting family room with a fireplace adjoins the kitchen, while the sun-drenched breakfast area offers direct access to the expansive deck, ideal for alfresco dining and entertaining. The formal living and dining rooms exude sophistication, with the dining room highlighted by chair rail accents, over-head lighting, and a bump-out window that illuminates the space with natural light. A private study and a stylish powder room complete the main level. Upstairs, the lavish primary suite is a serene retreat, boasting a spacious walk-in closet and a spa-inspired ensuite with a glass-enclosed shower, soaking tub, and dual vanities. Three additional bedrooms on this level are generously sized, including one with a private ensuite bath, while the remaining two share a well-appointed hall bathroom. The laundry room is located on this level as well, creating easy-living. The fully finished walk-out lower level provides exceptional versatility with a sprawling recreation room designed for entertaining—perfect for movie nights, game day gatherings, or casual lounging. A fifth bedroom and full bath offer ideal accommodations for guests or extended family. Outside, the home’s curb appeal is matched by a lush, expansive backyard with a manicured lawn, providing a private oasis for relaxation, play, and entertaining.
Sold for $1,150,000
$1,150,000
21899 Knob Hill Pl, Ashburn, VA 20148
5beds
5,082sqft
Single Family Residence
Built in 2011
0.37 Acres Lot
$1,181,100 Zestimate®
$226/sqft
$5,548 Estimated rent
Home value
$1,181,100
$1.12M - $1.24M
$5,548/mo
Zestimate® history
Owner options
List your home for rent
$5,548/mo
Rent Zestimate®
Find your next renter with Zillow Rental Manager. Plus, with online applications, you can quickly screen prospective tenants – for free.
$5,548/mo
Rent Zestimate®
Refinance and save
$7,054/mo
Est. payment
Refinancing to a lower rate could help reduce your monthly payments and save thousands over the life of the loan.
$7,054/mo
Est. payment
Explore your selling options
Work with a Zillow partner agent
Leverage their expertise and Zillow's premium Showcase listings to get your home seen by more buyers.
Get startedList with your own agent
Get your home in front of millions of buyers by listing it on Zillow.
Learn how to do itSell it yourself
Take full control of how buyers see your home on Zillow by listing For Sale by Owner (FSBO).
List your homeWhat's special
Sprawling recreation roomPrivate oasisMeticulously landscaped yardInviting family roomGranite countertopsFreshly painted white cabinetryManicured lawn
Zillow last checked:
Listing updated:
Listed by:
Ash Morsi 571-839-1630,
Real Broker, LLC
Bought with:
Kevin LaRue, 0225085767
Century 21 Redwood Realty
Source: Bright MLS,MLS#: VALO2106884
Facts & features
Interior
Bedrooms & bathrooms
- Bedrooms: 5
- Bathrooms: 5
- Full bathrooms: 4
- 1/2 bathrooms: 1
- Main level bathrooms: 1
Basement
- Area: 1647
Heating
- Forced Air, Natural Gas
Cooling
- Central Air, Electric
Appliances
- Included: Microwave, Cooktop, Dishwasher, Disposal, Dryer, Oven, Refrigerator, Stainless Steel Appliance(s), Washer, Gas Water Heater
- Laundry: Upper Level, Has Laundry, Dryer In Unit, Washer In Unit
Features
- Soaking Tub, Bathroom - Tub Shower, Bathroom - Walk-In Shower, Breakfast Area, Crown Molding, Dining Area, Family Room Off Kitchen, Open Floorplan, Formal/Separate Dining Room, Eat-in Kitchen, Kitchen - Gourmet, Kitchen Island, Primary Bath(s), Recessed Lighting, Upgraded Countertops, Walk-In Closet(s), Wine Storage, 9'+ Ceilings
- Flooring: Carpet, Ceramic Tile, Hardwood, Wood
- Doors: Six Panel, Sliding Glass
- Windows: Double Hung
- Basement: Full,Finished,Interior Entry,Walk-Out Access
- Number of fireplaces: 1
Interior area
- Total structure area: 5,082
- Total interior livable area: 5,082 sqft
- Finished area above ground: 3,435
- Finished area below ground: 1,647
Property
Parking
- Total spaces: 2
- Parking features: Garage Faces Side, Asphalt, Attached
- Attached garage spaces: 2
- Has uncovered spaces: Yes
Accessibility
- Accessibility features: None
Features
- Levels: Three
- Stories: 3
- Patio & porch: Deck
- Pool features: Community
Lot
- Size: 0.37 Acres
- Features: Corner Lot, Suburban
Details
- Additional structures: Above Grade, Below Grade
- Parcel number: 240104967000
- Zoning: PDRV
- Special conditions: Standard
Construction
Type & style
- Home type: SingleFamily
- Architectural style: Colonial
- Property subtype: Single Family Residence
Materials
- Vinyl Siding
- Foundation: Other
Condition
- Very Good
- New construction: No
- Year built: 2011
Details
- Builder model: EDINBURG
Utilities & green energy
- Sewer: Public Sewer
- Water: Public
Community & HOA
Community
- Subdivision: Evergreen Village
HOA
- Has HOA: Yes
- Amenities included: Clubhouse, Common Grounds, Community Center, Fitness Center, Jogging Path, Pool, Tot Lots/Playground
- Services included: Common Area Maintenance, Management, Pool(s), Recreation Facility, Snow Removal, Trash
- HOA fee: $130 monthly
Location
- Region: Ashburn
Financial & listing details
- Price per square foot: $226/sqft
- Tax assessed value: $1,075,520
- Annual tax amount: $8,658
- Date on market: 9/18/2025
- Listing agreement: Exclusive Right To Sell
- Listing terms: Cash,Conventional,FHA,VA Loan
- Ownership: Fee Simple
Price history
| Date | Event | Price |
|---|---|---|
| 10/13/2025 | Sold | $1,150,000$226/sqft |
Source:  Bright MLS #VALO2106884 Report a problem Bright MLS #VALO2106884 Report a problem | ||
| 10/7/2025 | Pending sale | $1,150,000$226/sqft |
Source: Bright MLS #VALO2106884 Report a problem | ||
| 9/22/2025 | Contingent | $1,150,000$226/sqft |
Source: Bright MLS #VALO2106884 Report a problem | ||
| 9/18/2025 | Listed for sale | $1,150,000+100.9%$226/sqft |
Source: Bright MLS #VALO2106884 Report a problem | ||
| 9/16/2023 | Listing removed | -- |
Source: Zillow Rentals Report a problem | ||
| 8/19/2023 | Listed for rent | $4,740+39.4%$1/sqft |
Source: Zillow Rentals Report a problem | ||
| 3/20/2020 | Listing removed | $3,400$1/sqft |
Source: Century 21 Redwood Realty #VALO400272 Report a problem | ||
| 3/15/2020 | Price change | $3,400-2.9%$1/sqft |
Source: Century 21 Redwood Realty #VALO400272 Report a problem | ||
| 12/20/2019 | Listed for rent | $3,500$1/sqft |
Source: Century 21 Redwood Realty #VALO400272 Report a problem | ||
| 12/1/2011 | Sold | $572,500$113/sqft |
Source: Public Record Report a problem | ||
Public tax history
| Year | Property taxes | Tax assessment |
|---|---|---|
| 2025 | $8,658 +0% | $1,075,520 +7.5% |
| 2024 | $8,655 +8.5% | $1,000,580 +9.8% |
| 2023 | $7,974 +4.7% | $911,330 +6.5% |
| 2022 | $7,617 +2.6% | $855,870 +13% |
| 2021 | $7,422 +4.2% | $757,340 +10.1% |
| 2020 | $7,122 | $688,120 +2.9% |
| 2019 | $7,122 +2.8% | $668,450 +4.7% |
| 2018 | $6,930 0% | $638,740 +3.7% |
| 2017 | $6,931 +1.1% | $616,110 +3.5% |
| 2016 | $6,852 | $595,030 +44.2% |
| 2015 | $6,852 +3.5% | $412,540 +5.2% |
| 2014 | $6,622 +0.4% | $392,160 +7% |
| 2013 | $6,598 | $366,360 |
| 2012 | -- | -- |
Find assessor info on the county website
Neighborhood: 20148
Nearby homes
- $1,223,6005 bd5 ba4.5k sqft21903 Knob Hill Pl, Ashburn, VA 20148Off Market
- $1,121,7006 bd4 ba3.9k sqft41771 Bristow Manor Dr, Ashburn, VA 20148Off Market
- $1,341,000-- bd5 ba4.2k sqft21887 Knob Hill Pl, Ashburn, VA 20148Off Market
- $1,154,9004 bd5 ba4.3k sqft21907 Knob Hill Pl, Ashburn, VA 20148Sold
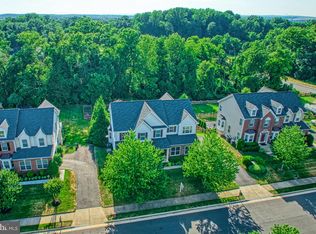
- $1,053,6004 bd5 ba2.7k sqft21902 Knob Hill Pl, Ashburn, VA 20148Off Market
- $1,062,1005 bd5 ba3.8k sqft41775 Bristow Manor Dr, Ashburn, VA 20148Off Market
- $1,011,6004 bd3 ba2.8k sqft21890 Knob Hill Pl, Ashburn, VA 20148Off Market
- $1,119,5004 bd5 ba3.8k sqft21906 Knob Hill Pl, Ashburn, VA 20148Off Market
Nearby schools
GreatSchools rating
- 9/10Sycolin Creek Elementary SchoolGrades: PK-5Distance: 2.1 mi
- 9/10Brambleton Middle SchoolGrades: 7-8Distance: 2.2 mi
- 9/10Independence HighGrades: 9-12Distance: 2.4 mi
Schools provided by the listing agent
- Elementary: Sycolin Creek
- Middle: Brambleton
- High: Independence
- District: Loudoun County Public Schools
Source: Bright MLS. This data may not be complete. We recommend contacting the local school district to confirm school assignments for this home.
Get a cash offer in 3 minutes
Find out how much your home could sell for in as little as 3 minutes with a no-obligation cash offer.
Estimated market value
$1,181,100
Get a cash offer in 3 minutes
Find out how much your home could sell for in as little as 3 minutes with a no-obligation cash offer.
Estimated market value
$1,181,100
- Virginia
- Loudoun County
- Leesburg
- 20148
- 21899 Knob Hill Pl
Nearby cities
Nearby zip codes
Other Leesburg Topics
