This home was totally renovated in 2019 and is located in the highly demanded area of Laurelton. It is a totally detached ranch-style home, has 3 bedrooms and 1 bath on the upper level and 2 bedrooms on the lower level plus one bath. Lower level has its own separate entrance. Huge backyard with built-in pergola. It is in close proximity to JFK Airport, LIRR, major highways and local buses., Additional information: Appearance:Excellent
Sold for $752,600
$752,600
219-09 131st Avenue, Laurelton, NY 11413
5beds
--sqft
Single Family Residence, Residential
Built in 1950
3,373 Square Feet Lot
$818,100 Zestimate®
$--/sqft
$4,598 Estimated rent
Home value
$818,100
$777,000 - $859,000
$4,598/mo
Zestimate® history
Owner options
List your home for rent
$4,598/mo
Rent Zestimate®
Find your next renter with Zillow Rental Manager. Plus, with online applications, you can quickly screen prospective tenants – for free.
$4,598/mo
Rent Zestimate®
Refinance and save
$4,550/mo
Est. payment
Refinancing to a lower rate could help reduce your monthly payments and save thousands over the life of the loan.
$4,550/mo
Est. payment
Explore your selling options
Work with a Zillow partner agent
Leverage their expertise and Zillow's premium Showcase listings to get your home seen by more buyers.
Get startedList with your own agent
Get your home in front of millions of buyers by listing it on Zillow.
Learn how to do itSell it yourself
Take full control of how buyers see your home on Zillow by listing For Sale by Owner (FSBO).
List your homeWhat's special
Zillow last checked:
Listing updated:
Listed by:
Nodine A. Aldridge 347-543-2995,
Janah Real Property Group LLC 347-543-2995
Bought with:
Amit Nidam, 10311210670
Next Level Homes Group Ltd
Source: OneKey® MLS as distributed by MLS GRID,MLS#: L3470081
Facts & features
Interior
Bedrooms & bathrooms
- Bedrooms: 5
- Bathrooms: 2
- Full bathrooms: 2
Heating
- Baseboard, Steam
Appliances
- Included: Dishwasher, Dryer, Microwave, Refrigerator, Washer, Gas Water Heater
Features
- Chandelier, Eat-in Kitchen
- Basement: Finished
- Attic: None
- Has fireplace: No
Property
Parking
- Parking features: Attached, Private
Features
- Levels: One
- Exterior features: Private Entrance
- Fencing: Fenced
Lot
- Size: 3,373 Square Feet
- Dimensions: 30 x 112.42
Details
- Parcel number: 128950072
Construction
Type & style
- Home type: SingleFamily
- Architectural style: Ranch
- Property subtype: Single Family Residence, Residential
Materials
- Aluminum Siding, Brick
Condition
- Year built: 1950
- Major remodel year: 2019
Utilities & green energy
- Sewer: Public Sewer
- Water: Public
Community & HOA
HOA
- Has HOA: No
Location
- Region: Springfield Gardens
Financial & listing details
- Annual tax amount: $6,167
- Date on market: 11/21/2024
- Listing agreement: Exclusive Agency
Price history
| Date | Event | Price |
|---|---|---|
| 3/29/2024 | Sold | $752,600+3.8% |
Source:  OneKey® MLS as distributed by MLS GRID #L3470081 Report a problem OneKey® MLS as distributed by MLS GRID #L3470081 Report a problem | ||
| 2/16/2024 | Pending sale | $725,000 |
Source: OneKey® MLS as distributed by MLS GRID #3470081 Report a problem | ||
| 10/19/2023 | Listing removed | -- |
Source: OneKey® MLS as distributed by MLS GRID #3470081 Report a problem | ||
| 4/10/2023 | Listed for sale | $725,000+12.4% |
Source: OneKey® MLS as distributed by MLS GRID #3470081 Report a problem | ||
| 9/27/2019 | Sold | $645,000 |
Source: StreetEasy #S1412174 Report a problem | ||
Public tax history
Tax history is unavailable.
Neighborhood: Laurelton
Nearby homes
- $498,0005 bd2 ba1k sqft21909 131st Ave, Springfield Gardens, NY 11413Off Market
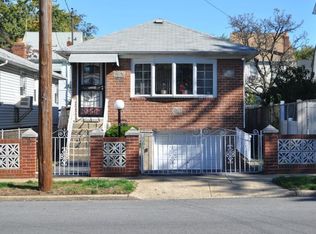
- $752,600-- bd-- ba1.7k sqft21909 131st Ave, Springfield Gardens, NY 11413Sold
- $498,0005 bd2 ba1k sqft21909 131st Ave, Springfield gardens, NY 11413Off Market
- $509,000-- bd-- ba1.1k sqft21901 131st Ave, Jamaica, NY 11413Off Market
- $509,000-- bd-- ba1.1k sqft21901 131st Ave, Jamaica, NY 11413Off Market
- $678,800-- bd-- ba1k sqft21917 131st Ave, Jamaica, NY 11413Off Market
- $778,3003 bd2 ba4.6k sqft21929 131st Ave, Springfield Gardens, NY 11413Off Market
- $655,800-- bd-- ba913 sqft21925 131st Ave, Springfield Gardens, NY 11413Off Market
- $719,200-- bd-- ba1.4k sqft21919 131st Ave, Springfield Gardens, NY 11413Off Market
Nearby schools
GreatSchools rating
- 5/10Ps 132 Ralph BuncheGrades: PK-5Distance: 0.1 mi
- 7/10Is 59 Springfield GardensGrades: 6-8Distance: 0.3 mi
- 5/10Math/Science Research and Technology Magnet High SchoolGrades: 9-12Distance: 1.1 mi
Schools provided by the listing agent
- Middle: Cambria Heights Academy
- High: Benjamin Franklin Hs-Finance-Info
Source: OneKey® MLS as distributed by MLS GRID. This data may not be complete. We recommend contacting the local school district to confirm school assignments for this home.
Nearby cities
Nearby neighborhoods
Nearby zip codes
Other New York Topics
