Pending
$675,000
5beds
2,793sqft
219 105th Avenue E, Edgewood, WA 98372
5beds
2,793sqft
Manufactured home
Built in 1981
6 Garage spaces
$242 price/sqft
What's special
Oversized detached garageCenter islandRemodeled bathroomQuiet dead-end streetFresh interior paintUpdated baseboardsBright dining area
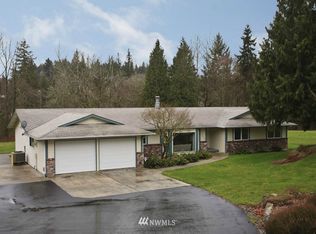
Exceptional investment or owner-occupant opportunity on a shy 2/3-acre lot just minutes from downtown Edgewood! 2 homes one lot Completely updated homes 3 bed 2 bath main and 1 bed 1 bath ADU, offering excellent potential for multigenerational living, rental income, or guest accommodations. The main home 1876 SF features up ...
- 33 days |
- 400 |
- 19 |
Source: NWMLS as distributed by MLS GRID,MLS#: 2539252
Travel times
Family Room
Kitchen
Dining Room
Zillow last checked:
Listing updated:
Listed by:
Don M. Goethals,
RE/MAX Extra Inc.
Source: NWMLS as distributed by MLS GRID,MLS#: 2539252
Facts & features
Interior
Bedrooms & bathrooms
- Bedrooms: 5
- Bathrooms: 4
- Full bathrooms: 3
- 3/4 bathrooms: 1
- Main level bathrooms: 3
- Main level bedrooms: 4
Primary bedroom
- Level: Main
Primary bedroom
- Level: Main
Bedroom
- Level: Main
Bedroom
- Level: Main
Bathroom full
- Level: Main
Bathroom full
- Level: Main
Bathroom three quarter
- Level: Main
Dining room
- Level: Main
Dining room
- Level: Main
Entry hall
- Level: Main
Entry hall
- Level: Main
Family room
- Level: Main
Kitchen with eating space
- Level: Main
Kitchen with eating space
- Level: Main
Living room
- Level: Main
Living room
- Level: Main
Utility room
- Level: Main
Utility room
- Level: Main
Heating
- Forced Air, Heat Pump, Electric
Cooling
- Ductless, Forced Air, Heat Pump
Appliances
- Included: Dishwasher, Dryer, Microwave, Refrigerator, Stove(s)/Range(s), Dishwasher(s), Dryer(s), Microwave(s), Refrigerator(s), Water Heater: Electric, Water Heater Location: Closet
Features
- Bath Off Primary, Ceiling Fan(s), Dining Room
- Flooring: Laminate, Vinyl, Vinyl Plank, Carpet
- Windows: Dbl Pane/Storm Window
- Basement: None
- Has fireplace: No
Interior area
- Total structure area: 1,876
- Total interior livable area: 2,793 sqft
Video & virtual tour
Property
Parking
- Total spaces: 14
- Parking features: Detached Carport, Detached Garage, RV Parking
- Has garage: Yes
- Has carport: Yes
- Covered spaces: 6
- Uncovered spaces: 8
Features
- Levels: One
- Stories: 1
- Entry location: Main
- Patio & porch: Second Kitchen, Bath Off Primary, Ceiling Fan(s), Dbl Pane/Storm Window, Dining Room, Vaulted Ceiling(s), Walk-In Closet(s), Water Heater, Wired for Generator
- Has view: Yes
- View description: Territorial
Lot
- Size: 0.62 Acres
- Features: Dead End Street, Paved, Cable TV, Deck, Fenced-Partially, High Speed Internet, Outbuildings, Patio, RV Parking, Shop
- Topography: Level
- Residential vegetation: Garden Space
Details
- Additional structures: ADU Beds: 1, ADU Baths: 1
- Parcel number: 0420032155
- Zoning description: Jurisdiction: City
- Special conditions: Standard
- Other equipment: Wired for Generator
Construction
Type & style
- Home type: MobileManufactured
- Architectural style: Contemporary,Manuf-Double Wide
- Property subtype: Manufactured Home
Materials
- Metal/Vinyl
- Foundation: Tie Down
- Roof: Composition
Condition
- Updated/Remodeled
- Year built: 1981
- Major remodel year: 1981
Utilities & green energy
- Electric: Company: PSE
- Sewer: Septic Tank, Company: Septic
- Water: Public, Company: City of Milton
- Utilities for property: Xfinity, Xfinity
Community & HOA
Community
- Subdivision: Edgewood
Location
- Region: Edgewood
Financial & listing details
- Price per square foot: $242/sqft
- Tax assessed value: $340,400
- Annual tax amount: $4,276
- Date on market: 6/28/2026
- Cumulative days on market: 17 days
- Listing terms: Conventional,FHA,VA Loan
- Inclusions: Dishwasher(s), Dryer(s), Microwave(s), Refrigerator(s), Stove(s)/Range(s)
- Body type: Double Wide
Price history
| Date | Event | Price |
|---|---|---|
| 6/19/2026 | Pending sale | $675,000$242/sqft |
Source: | ||
| 6/12/2026 | Listed for sale | $675,000+128.8%$242/sqft |
Source: | ||
| 10/26/2024 | Listing removed | $2,785$1/sqft |
Source: Zillow Rentals Report a problem | ||
| 10/15/2024 | Listed for rent | $2,785+101.1%$1/sqft |
Source: Zillow Rentals Report a problem | ||
| 8/26/2019 | Listing removed | $1,385 |
Source: Re/Max Extra Report a problem | ||
| 8/14/2019 | Price change | $1,385-56.5% |
Source: Re/Max Extra Report a problem | ||
| 7/24/2019 | Listed for rent | $3,185$1/sqft |
Source: Re/Max Extra Report a problem | ||
| 5/29/2019 | Sold | $295,000$106/sqft |
Source: | ||
| 5/2/2019 | Pending sale | $295,000$106/sqft |
Source: Great Life Realty #1444001 Report a problem | ||
| 4/23/2019 | Listed for sale | $295,000$106/sqft |
Source: Great Life Realty #1444001 Report a problem | ||
Public tax history
| Year | Property taxes | Tax assessment |
|---|---|---|
| 2024 | $3,658 +4.2% | $340,400 +3.4% |
| 2023 | $3,509 -7.1% | $329,200 -3.4% |
| 2022 | $3,779 +6.3% | $340,900 +20% |
| 2021 | $3,556 +17% | $284,100 +31% |
| 2019 | $3,039 +357.2% | $216,800 -6.3% |
| 2018 | $665 -3.2% | $231,300 +16.3% |
| 2017 | $687 -24.5% | $198,900 +29.7% |
| 2016 | $910 | $153,400 +5.9% |
| 2014 | $910 +15.5% | $144,900 +12% |
| 2013 | $788 | $129,400 +4.4% |
| 2012 | -- | $124,000 -19.1% |
| 2011 | -- | $153,200 +2.3% |
| 2010 | -- | $149,700 -12.4% |
| 2009 | -- | $170,900 -9.8% |
| 2008 | $1,814 +0% | $189,500 -0.3% |
| 2007 | $1,814 +46.1% | $190,100 +120.5% |
| 2002 | $1,241 +2.9% | $86,200 |
| 2001 | $1,207 | $86,200 +8.2% |
| 2000 | $1,207 | $79,700 |
Find assessor info on the county website
Monthly payment
Estimated market value
$674,700
$641,000 - $708,000
$3,133/mo
Climate risks
Explore flood, wildfire, and other predictive climate risk information for this property on First Street®️.
Neighborhood: 98372
Nearby schools
Hedden Elementary School
Grades 3-5 • 0.6 miles6/10
GreatSchools® Rating
Test Score Rating
6/10Student Progress Rating
5/10Surprise Lake Middle School
Grades 6-7 • 1 miles4/10
GreatSchools® Rating
Test Score Rating
4/10Student Progress Rating
4/10Fife High School
Grades 10-12 • 3.2 miles7/10
GreatSchools® Rating
Test Score Rating
5/10College Readiness Rating
8/10