Only 8 owners for this, the oldest house on Sterrett Avenue! Built c. 1898 for John Simirall, a local real estate broker with deep family ties to Wallace Woods. A 47-foot porch wraps around to meet you at the circular driveway on the side of the house. The house has 2 addresses, one for the main house and one for the carriage house. In the main house you will find 5 bedrooms, 2 full and 2 half baths. The current owners put a rear addition on the house expanding the kitchen and Owner's suite. A grand entry with original leaded windows make a striking first impression as do the generously sized rooms. The carriage house has a kitchen, full bath, laundry and its own mechanical system. Well maintained mechanics and infrastructure but priced so you can add your personal touch as the 9th owner. Situated on just over ½ an acre adjacent to the Holmes field. You will not find amenities like this in the city... come see why Wallace Woods lives up to its name!
Sold for $510,000
Tax assessed value
$510,000
219-21 Sterrett Ave, Covington, KY 41014
5beds
3,092sqft
Single Family Residence, Residential
Built in 1898
0.65 Acres Lot
$562,300 Zestimate®
$165/sqft
$2,989 Estimated rent
Home value
$562,300
$523,000 - $607,000
$2,989/mo
Zestimate® history
Owner options
List your home for rent
$2,989/mo
Rent Zestimate®
Find your next renter with Zillow Rental Manager. Plus, with online applications, you can quickly screen prospective tenants – for free.
$2,989/mo
Rent Zestimate®
Refinance and save
$3,400/mo
Est. payment
Refinancing to a lower rate could help reduce your monthly payments and save thousands over the life of the loan.
$3,400/mo
Est. payment
Explore your selling options
Work with a Zillow partner agent
Leverage their expertise and Zillow's premium Showcase listings to get your home seen by more buyers.
Get startedList with your own agent
Get your home in front of millions of buyers by listing it on Zillow.
Learn how to do itSell it yourself
Take full control of how buyers see your home on Zillow by listing For Sale by Owner (FSBO).
List your homeWhat's special
Zillow last checked:
Listing updated:
Listed by:
Rebecca Weber 859-468-2544,
Comey & Shepherd REALTORS
Bought with:
Megan Hosea Abner, 193928
Ken Perry Realty
Source: NKMLS,MLS#: 618436
Facts & features
Interior
Bedrooms & bathrooms
- Bedrooms: 5
- Bathrooms: 4
- Full bathrooms: 2
- 1/2 bathrooms: 2
Primary bedroom
- Features: Window Treatments, Walk-In Closet(s), Bath Adjoins, Dressing Area, Hardwood Floors
- Level: Second
- Area: 272
- Dimensions: 17 x 16
Bedroom 2
- Features: Hardwood Floors
- Level: Second
- Area: 168
- Dimensions: 14 x 12
Bedroom 3
- Features: Wood Flooring, Bath Adjoins
- Level: Second
- Area: 240
- Dimensions: 15 x 16
Bedroom 4
- Features: Hardwood Floors
- Level: Third
- Area: 156
- Dimensions: 13 x 12
Bedroom 5
- Features: Hardwood Floors
- Level: Third
- Area: 144
- Dimensions: 12 x 12
Bonus room
- Features: Closet(s)
- Level: Second
- Area: 240
- Dimensions: 16 x 15
Breakfast room
- Features: Breakfast Bar, Hardwood Floors
- Level: First
- Area: 342
- Dimensions: 18 x 19
Dining room
- Features: Fireplace(s), Chandelier, Hardwood Floors
- Level: First
- Area: 210
- Dimensions: 14 x 15
Entry
- Features: Transom, Entrance Foyer, Hardwood Floors
- Level: First
- Area: 256
- Dimensions: 16 x 16
Kitchen
- Features: Walk-Out Access, Kitchen Island, Eat-in Kitchen, Wood Cabinets, Solid Surface Counters, Recessed Lighting, Plank Flooring
- Level: First
- Area: 240
- Dimensions: 16 x 15
Living room
- Features: Hardwood Floors
- Level: First
- Area: 256
- Dimensions: 16 x 16
Other
- Features: Closet(s), Hardwood Floors
- Level: Third
- Area: 252
- Dimensions: 21 x 12
Heating
- Hot Water, Radiant, Heat Pump, Forced Air, Electric, Baseboard
Cooling
- Central Air
Appliances
- Included: Electric Oven, Gas Range, Dishwasher, Dryer, Refrigerator, Washer
- Laundry: Electric Dryer Hookup, Gas Dryer Hookup, Upper Level
Features
- Kitchen Island, Wet Bar, Walk-In Closet(s), Storage, Pantry, Entrance Foyer, Eat-in Kitchen, Chandelier, Built-in Features, High Ceilings, Natural Woodwork
- Doors: Pocket Door(s), Multi Panel Doors
- Windows: Double Hung, Storm Window(s), Vinyl Clad Window(s), Wood Frames
- Basement: Full
- Number of fireplaces: 4
- Fireplace features: Decorative, Inoperable
Interior area
- Total structure area: 3,092
- Total interior livable area: 3,092 sqft
Property
Parking
- Total spaces: 2
- Parking features: Detached, Driveway, Garage Door Opener, Garage Faces Front, Off Street
- Garage spaces: 2
- Has uncovered spaces: Yes
Features
- Levels: Three Or More
- Stories: 3
- Patio & porch: Deck, Porch
- Exterior features: Private Yard
- Fencing: Chain Link
- Has view: Yes
- View description: Neighborhood
Lot
- Size: 0.65 Acres
- Dimensions: 91 x 313
- Features: Cleared, Level, Rolling Slope, Sloped Down, Wooded
- Residential vegetation: Partially Wooded
Details
- Additional structures: Garage(s), Guest House, Workshop
- Parcel number: 0554105021.00
- Zoning description: Residential
- Other equipment: Sump Pump
Construction
Type & style
- Home type: SingleFamily
- Architectural style: Historic
- Property subtype: Single Family Residence, Residential
Materials
- HardiPlank Type, Fiber Cement
- Foundation: Poured Concrete, Stone
- Roof: Asphalt,Shingle
Condition
- Existing Structure
- New construction: No
- Year built: 1898
Utilities & green energy
- Sewer: Public Sewer
- Water: Public
- Utilities for property: Cable Available, Natural Gas Available, Sewer Available, Water Available
Community & HOA
Community
- Security: Fire Sprinkler System
HOA
- Has HOA: No
Location
- Region: Covington
Financial & listing details
- Price per square foot: $165/sqft
- Tax assessed value: $510,000
- Annual tax amount: $6,758
- Date on market: 9/20/2025
- Cumulative days on market: 31 days
- Road surface type: Paved
Price history
| Date | Event | Price |
|---|---|---|
| 1/29/2024 | Sold | $510,000-2.8%$165/sqft |
Source:  NKMLS #618436 Report a problem NKMLS #618436 Report a problem | ||
| 12/9/2023 | Pending sale | $524,900$170/sqft |
Source: NKMLS #618436 Report a problem | ||
| 11/8/2023 | Listed for sale | $524,900$170/sqft |
Source: NKMLS #618436 Report a problem | ||
Public tax history
| Year | Property taxes | Tax assessment |
|---|---|---|
| 2025 | $6,758 +110.9% | $510,000 +75.9% |
| 2024 | $3,204 -1.3% | $290,000 |
| 2023 | $3,245 -1.6% | $290,000 |
| 2022 | $3,296 +49.5% | $290,000 +56.8% |
| 2021 | $2,204 -20.2% | $185,000 |
| 2020 | $2,763 | $185,000 |
| 2019 | $2,763 +18% | $185,000 |
| 2018 | $2,340 | $185,000 |
| 2017 | $2,340 -18.4% | $185,000 |
| 2015 | $2,868 +0.3% | $185,000 |
| 2014 | $2,858 | $185,000 |
| 2013 | $2,858 | $185,000 |
| 2012 | -- | $185,000 |
| 2011 | -- | $185,000 |
| 2010 | -- | $185,000 +5.7% |
| 2009 | -- | $175,000 |
| 2008 | -- | $175,000 |
| 2007 | -- | $175,000 |
| 2006 | -- | $175,000 +6.1% |
| 2005 | -- | $165,000 |
| 2004 | -- | $165,000 +43.5% |
| 2003 | -- | $115,000 |
| 2002 | -- | $115,000 +43.8% |
| 2001 | -- | $80,000 |
| 2000 | -- | $80,000 |
Find assessor info on the county website
Neighborhood: 41014
Nearby homes
- $366,1004 bd2 ba3.6k sqft217 Sterrett Ave, Covington, KY 41014Off Market
- $404,8004 bd3 ba2.2k sqft223 Sterrett Ave, Covington, KY 41014Off Market
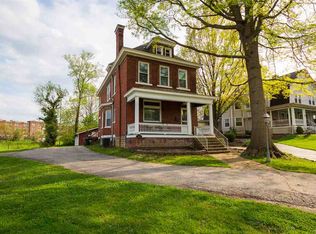
- $347,0004 bd2 ba2.7k sqft215 Sterrett Ave, Covington, KY 41014Off Market
- $460,0004 bd3 ba2.9k sqft211 Sterrett Ave, Covington, KY 41014Off Market
- $472,4006 bd3 ba2.7k sqft207 Sterrett Ave, Covington, KY 41014Off Market
- $178,6002 bd2 ba1.6k sqft220 E 24th St, Covington, KY 41014Off Market
- $196,2004 bd1 ba1.9k sqft225 Sterrett Ave, Covington, KY 41014Off Market
- $--1 bd1 ba1k sqft18 Sterrett Ave #2, Covington, KY 41014Off Market
Nearby schools
GreatSchools rating
- 3/10Sixth District Elementary SchoolGrades: K-5Distance: 0.4 mi
- 3/10Holmes Middle SchoolGrades: 6-8Distance: 0.2 mi
- 1/10Holmes High SchoolGrades: 9-12Distance: 0.2 mi
Schools provided by the listing agent
- Middle: Holmes Middle School
- High: Holmes Senior High
Source: NKMLS. This data may not be complete. We recommend contacting the local school district to confirm school assignments for this home.
Get a cash offer in 3 minutes
Find out how much your home could sell for in as little as 3 minutes with a no-obligation cash offer.
Estimated market value
$562,300
Get a cash offer in 3 minutes
Find out how much your home could sell for in as little as 3 minutes with a no-obligation cash offer.
Estimated market value
$562,300
- Kentucky
- Kenton County
- Covington
- 41014
- 219-21 Sterrett Ave
