Skip main navigation
Off market
  • $678,900

    219-29 S 18th St #520, Philadelphia, PA 19103

    2beds
    1,481sqft
    Condo
    Built in 1900
    -- sqft lot
    $678,900 Zestimate®
    $458/sqft
    $3,714 Estimated rent

    Home value

    $678,900

    $611,000 - $760,000

    $3,714/mo

    Zestimate® history
    Loading
    Loading...

    Owner options

    List your home for rent

    $3,714/mo

    Rent Zestimate®

    Find your next renter with Zillow Rental Manager. Plus, with online applications, you can quickly screen prospective tenants – for free.

    Learn more

    $3,714/mo

    Rent Zestimate®

    Refinance and save

    $5,324/mo

    Est. payment

    Refinancing to a lower rate could help reduce your monthly payments and save thousands over the life of the loan.

    See today's rates

    $5,324/mo

    Est. payment

    Explore your selling options

    Work with a Zillow partner agent

    Leverage their expertise and Zillow's premium Showcase listings to get your home seen by more buyers.

    Get started

    List with your own agent

    Get your home in front of millions of buyers by listing it on Zillow.

    Learn how to do it

    Sell it yourself

    Take full control of how buyers see your home on Zillow by listing For Sale by Owner (FSBO).

    List your home

    What's special

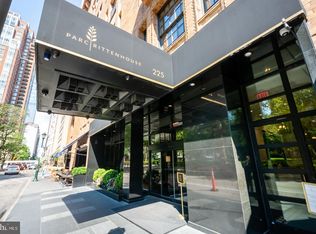
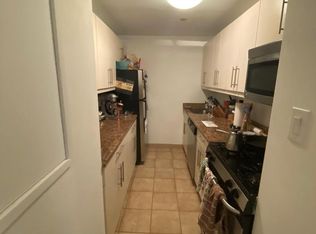
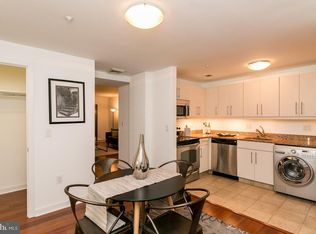
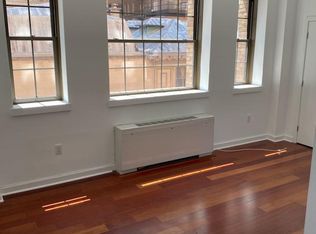
    This is your opportunity to live in the Parc Rittenhouse, a coveted building right on historic Rittenhouse Square in one of Center City Philadelphia's most desirable, walkable neighborhoods convenient to many restaurants, shopping, public transportation, and cultural institutions. This spacious and quiet unit features 2 bedrooms and 2 full baths with 1,481 square feet of living space. Entry to the unit is through a foyer with a generous closet. From the foyer, appreciate the open floor plan with Juliet balconies overlooking the beautifully maintained courtyard. Nine foot ceilings, recessed lighting, and Brazilian cherry hardwood floors enhance the inviting open living room and dining room. The contemporary kitchen area features granite counters, stainless steel appliances, generous cabinet space, a pantry, and a wrap-around breakfast bar with a built in wine refrigerator and additional storage. The large master bedroom suite features a bay window and a large walk-in closet, with built in cabinetry and a dressing area. There is also an enclosed additional storage space. The ensuite bathroom is appointed in marble with a walk-in shower. Both bedrooms have wall to wall carpeting in good condition. The unit includes a stacked washer/dryer and a second full bathroom with a bath/shower combination. Residents of the Parc Rittenhouse enjoy the convenience of a 24 hour doorman and responsive management. The 7th floor features a sundeck with an outdoor pool, whirlpool spa, kiddy pool, a well appointed fitness center, club/boardroom and media room. Garage parking may be available below the building for an additional monthly fee.

    This property is off market, which means it's not currently listed for sale or rent on Zillow. This may be different from what's available on other websites or public sources.
    Facts & features

    Interior

    Bedrooms & bathrooms
    • Bedrooms: 2
    • Bathrooms: 2
    • Full bathrooms: 2
    Heating
    • Forced air, Electric
    Cooling
    • Central
    Appliances
    • Included: Dishwasher, Dryer, Garbage disposal, Microwave, Range / Oven, Refrigerator, Washer
    Features
    • Upgraded Countertops, Floor Plan - Open, Master Bath(s), Recessed Lighting, Built-Ins, Other, Flat, Dining Area, Kitchen - Gourmet, Kitchen - Eat-In, Family Room Off Kitchen, Combination Dining/Living, Breakfast Area, Combination Kitchen/Living, Combination Kitchen/Dining, Carpet, Wine Storage, Pantry
    Interior area
    • Total interior livable area: 1,481 sqft

    Property

    Features
    • Exterior features: Brick
    • Has view: Yes
    • View description: Park
    Details
    • Parcel number: 888092602

    Construction

    Type & style
    • Home type: Condo
    • Architectural style: Unit/Flat
    Condition
    • Year built: 1900

    Community & neighborhood

    Location
    • Region: Philadelphia

    HOA & financial

    HOA
    • Has HOA: Yes
    • HOA fee: $1,153 monthly

    Other

    Other facts
    • Appliances: Oven - Single, Stainless Steel Appliances
    • Heating YN: Y
    • Interior Features: Upgraded Countertops, Floor Plan - Open, Master Bath(s), Recessed Lighting, Built-Ins, Other, Flat, Dining Area, Kitchen - Gourmet, Kitchen - Eat-In, Family Room Off Kitchen, Combination Dining/Living, Breakfast Area, Combination Kitchen/Living, Combination Kitchen/Dining, Carpet, Wine Storage, Pantry
    • Property Type: Residential
    • Bathrooms Full: 2
    • Below Grade Fin SQFT: 0
    • Structure Type: Unit/Flat
    • Below Grade Unfin SQFT: 0
    • Construction Materials: Masonry
    • Tax Lot: 518
    • Above Grade Fin SQFT: 1481
    • Building Name: PARC RITTENHOUSE
    • Tax Annual Amount: 10778.0
    • Standard Status: Active
    • Pool: Yes - Community
    • Total SQFT Source: Assessor
    • Architectural Style: Unit/Flat
    • Unit Building Type: Hi-Rise 9+ Floors
    • Tax Total Finished SQFT: 1481
    • County Tax Pymnt Freq: Annually
    • City/Town Tax Pymnt Freq: Annually
    • County Tax: 0.00
    • City/Town Tax: 4864.00
    • Automatically Update Tax Values Y/N: Y
    • ListAgentStateLicenseNumber: Lic# RS226037L - PA

    Price history

    DateEventPrice
    7/7/2023Sold$600,000+1566.7%$405/sqft
    Source: Public Record Report a problem
    4/15/2019Sold$36,000-95.2%$24/sqft
    Source: Agent Provided Report a problem
    2/28/2019Listed for sale$749,900+3.4%$506/sqft
    Source: BHHS Fox&Roach CC Rittenhouse Hotel #PAPH721698 Report a problem
    2/18/2016Sold$725,000-3.3%$490/sqft
    Source: Public Record Report a problem
    12/15/2011Listing removed$750,000$506/sqft
    Source: Coldwell Banker Preferred - Avenue Of The Arts Office #5938963 Report a problem
    9/29/2011Price change$750,000-6.3%$506/sqft
    Source: Coldwell Banker Preferred - Avenue Of The Arts Office #5938963 Report a problem
    8/26/2011Listed for sale$800,000+22505.3%$540/sqft
    Source: Coldwell Banker Preferred - Avenue Of The Arts Office #5938963 Report a problem
    7/3/2011Listing removed$4,500$3/sqft
    Source: Maxwell Realty Company Inc #5899344 Report a problem
    6/9/2011Listed for rent$4,500$3/sqft
    Source: Maxwell Realty Company Inc #5899344 Report a problem
    9/30/2009Sold$3,539$2/sqft
    Source: Agent Provided Report a problem

    Public tax history

    YearProperty taxesTax assessment
    2025$10,778 $770,000
    2024$10,778 $770,000
    2023$10,778 $770,000
    2022$10,778 --
    2021$10,778 --
    2018$10,778 --
    2017$10,778 +87.8%--
    2016$5,738 --
    2015$5,738 --
    2014$5,738 +17.6%$700,000 +813.7%
    2012$4,877 $76,608
    2011-- $76,608
    2010-- $76,608 +62.5%
    2009-- $47,136 -66.7%
    2008-- $141,408 +200%
    2007-- $47,136

    Find assessor info on the county website

    Neighborhood: Rittenhouse

    Nearby schools

    GreatSchools rating
    Schools provided by the listing agent
    • District: The School District Of Philadelphia

    Source: The MLS. This data may not be complete. We recommend contacting the local school district to confirm school assignments for this home.

    Get a cash offer in 3 minutes
    Find out how much your home could sell for in as little as 3 minutes with a no-obligation cash offer.
    Estimated market value
    $678,900
    Get a cash offer in 3 minutes
    Find out how much your home could sell for in as little as 3 minutes with a no-obligation cash offer.
    Estimated market value
    $678,900