This four-bedroom, 2 full bath home in Aspinwall offers an excellent opportunity for renovation and personal customization. Previously used as a duplex, the home has been converted to back to a single-family layout. The home features a full bathroom on the first floor and a spacious master suite located on the 3rd floor, providing flexibility and separation from the main living areas. With its desirable Aspinwall location, generous bedroom count, and unique layout, this property offers the opportunity to create a home tailored to your vision.
For sale
$375,000
219 2nd St, Aspinwall, PA 15215
4beds
2,040sqft
Single Family Residence
Built in 1935
-- sqft lot
$362,600 Zestimate®
$184/sqft
$-- HOA
What's special
Unique layoutGenerous bedroom count
- 7 days
- 2,122
- 120
Likely to sell faster than
Zillow last checked:
Listing updated:
Listed by:
Jay Arnone 412-963-7655,
COLDWELL BANKER REALTY 412-963-7655
Source: WPMLS,MLS#: 1771997 Originating MLS: West Penn Multi-List
Originating MLS: West Penn Multi-ListFacts & features
Interior
Bedrooms & bathrooms
- Bedrooms: 4
- Bathrooms: 2
- Full bathrooms: 2
Primary bedroom
- Level: Upper
- Dimensions: 18x12
Bedroom 2
- Level: Upper
- Dimensions: 13x13
Bedroom 3
- Level: Upper
- Dimensions: 14x13
Bedroom 4
- Level: Upper
- Dimensions: 13x10
Bonus room
- Level: Main
- Dimensions: 13x9
Bonus room
- Level: Upper
- Dimensions: 10x8
Dining room
- Level: Main
- Dimensions: 14x12
Entry foyer
- Level: Main
- Dimensions: 17x7
Kitchen
- Level: Main
- Dimensions: 10x8
Living room
- Level: Main
- Dimensions: 14x13
Heating
- Forced Air, Gas
Cooling
- Wall/Window Unit(s)
Appliances
- Included: Some Gas Appliances, Dryer, Dishwasher, Refrigerator, Stove, Washer
Features
- Flooring: Hardwood, Tile
- Windows: Multi Pane
- Basement: Unfinished,Walk-Up Access
Interior area
- Total structure area: 2,040
- Total interior livable area: 2,040 sqft
Video & virtual tour
Property
Parking
- Parking features: On Street
- Has uncovered spaces: Yes
Features
- Levels: Three Or More
- Stories: 3
- Pool features: None
Lot
- Dimensions: 30 x 102 x 31 x 102
Details
- Parcel number: 0122C00012000000
Construction
Type & style
- Home type: SingleFamily
- Architectural style: Three Story
- Property subtype: Single Family Residence
Materials
- Brick
- Roof: Asphalt
Condition
- Resale
- Year built: 1935
Utilities & green energy
- Sewer: Public Sewer
- Water: Public
Community & HOA
Community
- Features: Public Transportation
Location
- Region: Aspinwall
Financial & listing details
- Price per square foot: $184/sqft
- Tax assessed value: $182,300
- Annual tax amount: $6,046
- Date on market: 8/31/2026
Estimated market value
$362,600
$344,000 - $381,000
$1,605/mo
Price history
| Date | Event | Price |
|---|---|---|
| 8/31/2026 | Listed for sale | $375,000+220.5%$184/sqft |
Source:  WPMLS #1771997 Report a problem WPMLS #1771997 Report a problem | ||
| 2/29/2000 | Sold | $117,000$57/sqft |
Source: WPMLS #279690 Report a problem | ||
Public tax history
| Year | Property taxes | Tax assessment |
|---|---|---|
| 2025 | $5,943 +6.9% | $164,300 |
| 2024 | $5,557 +615.1% | $164,300 |
| 2023 | $777 | $164,300 |
| 2022 | $777 | $164,300 |
| 2021 | $777 +2% | $164,300 |
| 2020 | $762 -2% | $164,300 |
| 2019 | $777 -84.2% | $164,300 |
| 2018 | $4,918 +1.2% | $164,300 |
| 2017 | $4,858 +525.2% | $164,300 |
| 2016 | $777 -83.2% | $164,300 |
| 2015 | $4,637 | $164,300 |
| 2014 | -- | $164,300 -1.8% |
| 2013 | -- | $167,300 +30.7% |
| 2012 | -- | $128,000 |
| 2011 | -- | $128,000 |
| 2010 | -- | $128,000 |
| 2009 | -- | $128,000 |
| 2008 | -- | $128,000 |
| 2007 | -- | $128,000 |
| 2006 | -- | $128,000 |
| 2005 | -- | $128,000 |
| 2004 | -- | $128,000 -10.5% |
| 2003 | -- | $143,000 |
| 2002 | -- | $143,000 |
Find assessor info on the county website
Monthly payment
Est. payment
Payment breakdown
Explore the cost of this home by adjusting the details. Changes won't be saved.Climate risks
Neighborhood: 15215
Nearby schools
Schools provided by the listing agent
- District: Fox Chapel Area
Source: WPMLS. This data may not be complete. We recommend contacting the local school district to confirm school assignments for this home.
Similar homes
- $430,0005 bd2 ba2.2k sqft33 5th St, Aspinwall, PA 15215For Sale
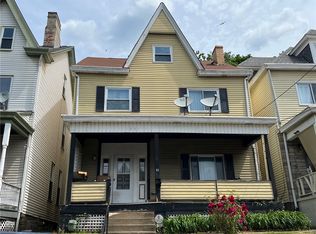 MLS ID #1720368, Linda Eng. WPMLS
 - $260,0003 bd2 ba1.8k sqft120 Dorseyville Rd, Pittsburgh, PA 15215For Sale
 MLS ID #1761133, Genevieve Attie. WPMLS
 - $350,0006 bd2 ba2.2k sqft119 Linden Ave, Pittsburgh, PA 15218For Sale
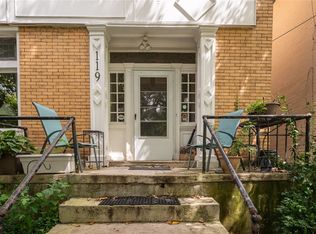 MLS ID #1771683, Alex Giannetti. WPMLS
 - $399,0004 bd2 ba2k sqft5714 Wellesley Ave, Pittsburgh, PA 15206For Sale
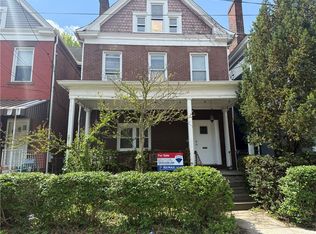 MLS ID #1751010, Justin Cummings. WPMLS
