UPDATE** Brand new furnace and central ac being installed!
Welcome to this charming 3-bedroom, 1-bathroom home, all conveniently located on the main floor! This property has received several updates in 2023, including all-new carpet, fresh interior and exterior paint, curtain rods, blinds, toilet, and vanity. The backyard features a small fence, ideal for keeping small pets safe and helping define boundaries for children or neighboring properties. The garage and yard shed feature a durable steel roof.
Additional updates include a 2024 new water heater, 2025 attic insulation (which could be extended into the trusses and sheet rocked to create additional living space), and a 2023 septic line replacement from the house to the street. The home is equipped with forced heat for efficient winter comfort. While central air was purchased, it has not been installed; window units currently provide cooling, supplemented by the new attic insulation for improved energy efficiency.
Outdoor features include a firepit and backyard seating area, which, along with the small fence and kitchen table and chairs, will remain with the home. This home offers move-in readiness and potential for additional living space.
Active
Price cut: $21.4K (7/16)
$98,500
219 3rd Ave SW, Pipestone, MN 56164
3beds
1,120sqft
Single Family
Built in 1920
4,965 Square Feet Lot
$-- Zestimate®
$88/sqft
$-- HOA
What's special
Backyard seating areaAll-new carpetCurtain rods
- 292 days
- 215
- 15
Zillow last checked:
Listing updated:
Listed by:
Tatum Pottratz 507-215-9418,
Real Estate Retrievers-Luverne
Source: NorthstarMLS as distributed by MLS GRID,MLS#: 6822454
Facts & features
Interior
Bedrooms & bathrooms
- Bedrooms: 3
- Bathrooms: 1
- Full bathrooms: 1
Bedroom
- Level: Main
Bedroom 2
- Level: Main
Bedroom 3
- Level: Main
Bathroom
- Level: Main
Dining room
- Level: Main
Kitchen
- Level: Main
Living room
- Level: Main
Other
- Level: Main
Heating
- Forced Air
Cooling
- Window Unit(s)
Appliances
- Included: Dryer, Microwave, Refrigerator, Washer
- Laundry: In Basement
Features
- Basement: Full
- Has fireplace: No
Interior area
- Total structure area: 2,520
- Total interior livable area: 1,120 sqft
- Finished area above ground: 1,120
- Finished area below ground: 0
Property
Parking
- Total spaces: 1
- Parking features: Detached Garage, Driveway - Other Surface
- Garage spaces: 1
- Has uncovered spaces: Yes
- Details: Garage Dimensions (12X20)
Accessibility
- Accessibility features: Soaking Tub
Features
- Levels: One
- Stories: 1
- Patio & porch: Enclosed
- Pool features: None
- Fencing: Other
Lot
- Size: 4,965 Square Feet
- Dimensions: 100 x 50 x 100 x 50
Details
- Foundation area: 1120
- Parcel number: 188000190
- Zoning description: Residential-Single Family
Construction
Type & style
- Home type: SingleFamily
- Property subtype: Single Family
Materials
- Roof: Asphalt
Condition
- New construction: No
- Year built: 1920
Utilities & green energy
- Electric: Circuit Breakers, Power Company: Xcel Energy
- Gas: Natural Gas
- Sewer: City Sewer - In Street
- Water: City Water - In Street
Community & HOA
Community
- Subdivision: Sweets Add
HOA
- Has HOA: No
Location
- Region: Pipestone
Financial & listing details
- Price per square foot: $88/sqft
- Tax assessed value: $90,300
- Annual tax amount: $1,288
- Date on market: 11/26/2025
Estimated market value
Not available
Estimated sales range
Not available
Not available
Price history
| Date | Event | Price |
|---|---|---|
| 7/16/2026 | Price change | $98,500-17.8%$88/sqft |
Source:  NorthstarMLS as distributed by MLS GRID #6822454 Report a problem NorthstarMLS as distributed by MLS GRID #6822454 Report a problem | ||
| 3/12/2026 | Price change | $119,900-4.8%$107/sqft |
Source: NorthstarMLS as distributed by MLS GRID #6822454 Report a problem | ||
| 11/26/2025 | Listed for sale | $125,900+149.3%$112/sqft |
Source: NorthstarMLS as distributed by MLS GRID #6822454 Report a problem | ||
| 7/2/2018 | Sold | $50,500-9.7%$45/sqft |
Source: NorthstarMLS as distributed by MLS GRID #5189456 Report a problem | ||
| 6/14/2018 | Pending sale | $55,900$50/sqft |
Source: Winter Realty, Inc. #6028169 Report a problem | ||
| 6/7/2018 | Price change | $55,900-6.7%$50/sqft |
Source: Winter Realty, Inc. #6028169 Report a problem | ||
| 12/5/2017 | Price change | $59,900-3.4%$53/sqft |
Source: Winter Realty, Inc. #6028169 Report a problem | ||
| 8/26/2017 | Listed for sale | $62,000$55/sqft |
Source: Winter Realty, Inc. #6028169 Report a problem | ||
Public tax history
| Year | Property taxes | Tax assessment |
|---|---|---|
| 2025 | $1,288 +12.4% | $90,300 +3% |
| 2024 | $1,146 +2.7% | $87,700 +9.5% |
| 2023 | $1,116 +7.3% | $80,100 +21.7% |
| 2022 | $1,040 +2.2% | $65,800 +13.8% |
| 2021 | $1,018 +7.4% | $57,800 +3.4% |
| 2020 | $948 +80.2% | $55,900 +11.6% |
| 2018 | $526 | $50,100 +8.9% |
| 2017 | -- | $46,000 |
| 2016 | $566 | -- |
| 2015 | $566 | $27,700 -1.4% |
| 2014 | $566 -7.5% | $28,100 -40% |
| 2013 | $612 -6.7% | $46,800 -2.1% |
| 2012 | $656 | $47,800 |
| 2011 | -- | $47,800 +30.2% |
| 2010 | -- | $36,700 |
Find assessor info on the county website
Monthly payment
Est. payment
Payment breakdown
Explore the cost of this home by adjusting the details. Changes won't be saved.Climate risks
Neighborhood: 56164
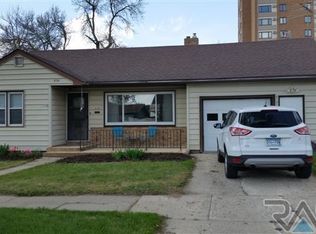
Similar homes
- $97,9003 bd1 ba950 sqft812 2nd St SW, Pipestone, MN 56164For Sale
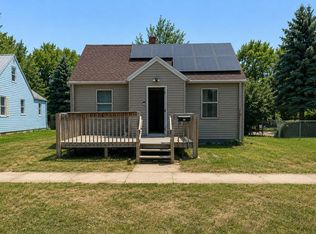
 MLS ID #7132665, Jeffrey Hagel, Jeff Hagel. NorthstarMLS as distributed by MLS GRID
 - $117,5003 bd1 ba1k sqft514 7th Ave SE, Pipestone, MN 56164For Sale
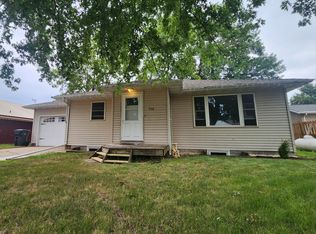 MLS ID #7115940, Robert Woodbury, Winter Realty, Inc.. NorthstarMLS as distributed by MLS GRID
 - $135,0003 bd1 ba1.2k sqft814 3rd St SE, Pipestone, MN 56164For Sale
 MLS ID #7104476, Robert Woodbury, Winter Realty, Inc.. NorthstarMLS as distributed by MLS GRID
 - $98,0003 bd1 ba1.1k sqft246 Grant St S, Lake Benton, MN 56149For Sale
 MLS ID #7099077, Cynthia Rogers– The Deutz Group, Edina Realty, Inc.. NorthstarMLS as distributed by MLS GRID
 - $125,0003 bd1 ba1k sqft106 E 5th St, Egan, SD 57024For Sale
 MLS ID #22606387, Suzanne M Erickson. Realtor Association of the Sioux Empire
 - $125,0004 bd2 ba1.5k sqft300 Ridge St S, Trosky, MN 56144For SaleMLS ID #22605099, James L Nelson. Realtor Association of the Sioux Empire
- $115,0002 bd2 ba880 sqft213 3rd St W, Jasper, MN 56144For SaleMLS ID #7128136, Arlo Jurrens, Legacy Auction and Realty Inc. NorthstarMLS as distributed by MLS GRID
- $65,0003 bd1 ba1.1k sqft107 S Buckingham St, Hardwick, MN 56134For SaleMLS ID #7035556, Maike Houser, Keller Williams Preferred Rlty. NorthstarMLS as distributed by MLS GRID
