Skip main navigation
Sold for $367,000
  • $367,000

    219-44 67th Avenue #4-202, Bayside, NY 11364

    2beds
    --sqft
    Stock Cooperative, Residential
    Built in 1956
    -- sqft lot
    $394,600 Zestimate®
    $--/sqft
    $2,590 Estimated rent

    Home value

    $394,600

    $355,000 - $438,000

    $2,590/mo

    Zestimate® history
    Loading
    Loading...

    Owner options

    List your home for rent

    $2,590/mo

    Rent Zestimate®

    Find your next renter with Zillow Rental Manager. Plus, with online applications, you can quickly screen prospective tenants – for free.

    Learn more

    $2,590/mo

    Rent Zestimate®

    Refinance and save

    $1,965/mo

    Est. payment

    Refinancing to a lower rate could help reduce your monthly payments and save thousands over the life of the loan.

    See today's rates

    $1,965/mo

    Est. payment

    Explore your selling options

    Work with a Zillow partner agent

    Leverage their expertise and Zillow's premium Showcase listings to get your home seen by more buyers.

    Get started

    List with your own agent

    Get your home in front of millions of buyers by listing it on Zillow.

    Learn how to do it

    Sell it yourself

    Take full control of how buyers see your home on Zillow by listing For Sale by Owner (FSBO).

    List your home

    What's special

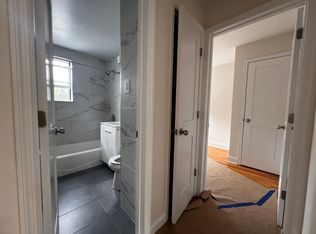
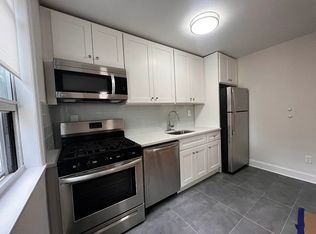
    Location !!! SPLIT UNIT/DUCTLESS AC INSTALLED !! WASHER & DRYER INSTALLED !!! OPEN KITCHEN !!! CORNER 2ND FLOOR 2 BEDROOMS , attic for storage space . Beautiful Garden 2 bedrooms apartment with completed renovation upper Conner Unit In The Heart Of Bayside. Apartment come with full finished attic for storage, and near playground and garbage room and beautiful views of courtyard. The Apartment Features Hard Wood Floors Throughout, Kitchen With Granite Counter tops. Express Buses Will Take You To Manhattan In 45 Minutes, Close To Shopping Mall, Restaurants And LIRR. no dog , cats ok , owner occupied must , 5% of flip tax pay by seller . Low maintenance fee includes all except electricity.ALLOWS AS LOW AS 10% DOWN-PAYMENT MUST DEBTS TO INCOME RATIO 30% !!!, Additional information: Appearance:good,Interior Features:Efficiency Kitchen,Lr/Dr

    Zillow last checked:

    Listing updated:

    Listed by:

    Amy Qiu 631-816-5079,

    Winzone Realty Inc 718-899-7000,

    Wah Young 917-887-8436,

    Winzone Realty Inc

    Bought with:

    David B. Ferraro, 40FE1028265

    Keystone Realty USA Corp

    Source: OneKey® MLS as distributed by MLS GRID,MLS#: L3569536MLS Logo

    Facts & features

    Interior

    Bedrooms & bathrooms
    • Bedrooms: 2
    • Bathrooms: 1
    • Full bathrooms: 1
    Bathroom 1
    • Description: 2 bedrooms , open kitchen , washer & dryer installed , 3 Split unit AC . Full bath .
    • Level: Second
    Other
    • Description: font yard , share entrance to Foyer
    • Level: First
    Other
    • Description: Attic - Storage space .
    Heating
    • Hot Water
    Cooling
    • Ductless, ENERGY STAR Qualified Equipment
    Appliances
    • Included: Dishwasher, Dryer, Refrigerator, Washer, Gas Water Heater
    • Laundry: Washer/Dryer Hookup, In Unit
    Features
    • Eat-in Kitchen, Entrance Foyer, Granite Counters
    • Has basement: No
    • Attic: Pull Stairs
    • Common walls with other units/homes: 1 Common Wall,End Unit

    Property

    Parking
    • Total spaces: 2
    • Parking features: Unassigned
    Features
    • Levels: One
    • Patio & porch: Patio
    • Has view: Yes
    • View description: Park/Greenbelt
    Lot
    • Features: Near Public Transit, Near School, Near Shops

    Construction

    Type & style
    • Home type: Cooperative
    • Architectural style: Garden
    • Property subtype: Stock Cooperative, Residential
    • Attached to another structure: Yes
    Materials
    • Brick, Vinyl Siding
    Condition
    • Year built: 1956
    Details
    • Builder model: 2ND FLOOR 2 BEDROOMS

    Utilities & green energy

    • Sewer: Public Sewer
    • Water: Public
    • Utilities for property: Trash Collection Public

    Community & HOA

    Community
    • Subdivision: Bell Park Gardens
    HOA
    • Has HOA: No
    • Amenities included: Park, Trash
    • Services included: Snow Removal, Gas, Maintenance Grounds, Hot Water, Sewer, Trash, Water
    • HOA name: BPG
    • HOA phone: 718-229-1717
    Location
    • Region: Oakland Gardens

    Financial & listing details

    • Date on market: 11/21/2024
    • Cumulative days on market: 61 days
    • Listing agreement: Exclusive Right To Sell
    • Inclusions: , A/C Units, Dishwasher, Dryer, Light Fixtures, Oven/Range, Refrigerator, Washer

    Price history

    DateEventPrice
    1/23/2025Sold$367,000+0.5%
    Source: OneKey® MLS as distributed by MLS GRID #L3569536 Report a problem
    10/1/2024Pending sale$365,000
    Source: OneKey® MLS as distributed by MLS GRID #3569536 Report a problem
    8/1/2024Listed for sale$365,000
    Source: OneKey® MLS as distributed by MLS GRID #3569536 Report a problem

    Public tax history

    Tax history is unavailable.

    Neighborhood: Oakland Gardens

    Nearby schools

    GreatSchools rating
    Schools provided by the listing agent
    • Elementary: Ps 46 Alley Pond
    • Middle: Jhs 74 Nathaniel Hawthorne
    • High: Benjamin N Cardozo High School

    Source: OneKey® MLS as distributed by MLS GRID. This data may not be complete. We recommend contacting the local school district to confirm school assignments for this home.