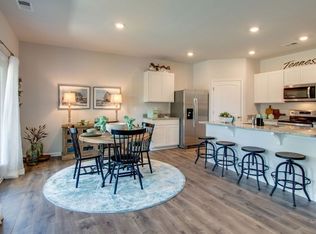
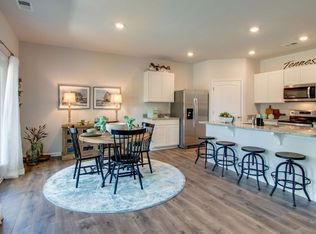
MOTIVATED SELLER! HUGE PRICE REDUCTION! IMMEDIATE MOVE-IN AVAILABLE! Eligible for 100% USDA Rural Development Financing - Disclaimer: Buyer and household income qualifications apply. Welcome to this beautifully updated 4-bedroom, 2-bath home in Spring Creek Farms! With over $71,000 in upgrades in the past two years, every detail has been designed for comfort and convenience. No home in Spring Creek Farms has this extensive number of premium upgrades! The master suite features a zero-entry ceramic tile walk-in shower with bench, porcelain flooring, and a custom lighted makeup mirror with defogger. The chef’s kitchen offers a double oven with built-in air fryer and sous vide, handmade Moroccan tile backsplash, under-cabinet lighting, and upgraded shelving throughout.
Enjoy peace of mind with smart home features, and a WiFi-enabled irrigation system. Additional highlights include upgraded flooring, a 6’ vinyl fence, covered patio, new sod, and a storage shed with water, electricity, and insulation. The garage is fully outfitted with utilities, utility sink, insulated door and extra outlets. The attic space is fully outfitted to maximize storage area. In addition, the home has a complete security system installed that includes window and door sensors, smoke detectors and 2 keypads.
Set on a quarter-acre lot backing to woods, this home also includes community pool access. Move-in ready with features not found anywhere in the neighborhood!
See the attached PDF below for more details on all the upgrades featured in this home!
Closed
Zillow last checked:
Listing updated:
Bought with:
Jennifer Vaughn, 358038
Keller Williams Realty - Murfreesboro
Source: RealTracs MLS as distributed by MLS GRID,MLS#: 3250613
Price history
| Date | Event | Price |
|---|---|---|
| 8/20/2026 | Sold | $365,000-3.7%$206/sqft |
Source:  RealTracs MLS as distributed by MLS GRID #3250613 Report a problem RealTracs MLS as distributed by MLS GRID #3250613 Report a problem | ||
| 8/5/2026 | Pending sale | $379,000$214/sqft |
Source: RealTracs MLS as distributed by MLS GRID #3250613 Report a problem | ||
| 8/5/2026 | Contingent | $379,000$214/sqft |
Source: RealTracs MLS as distributed by MLS GRID #3250613 Report a problem | ||
| 6/26/2026 | Listed for sale | $379,000-0.2%$214/sqft |
Source: RealTracs MLS as distributed by MLS GRID #3250613 Report a problem | ||
| 6/24/2026 | Listing removed | $379,900$214/sqft |
Source: RealTracs MLS as distributed by MLS GRID #3146850 Report a problem | ||
| 5/30/2026 | Price change | $379,900-2.6%$214/sqft |
Source: RealTracs MLS as distributed by MLS GRID #3146850 Report a problem | ||
| 3/24/2026 | Price change | $389,900-6.9%$220/sqft |
Source: RealTracs MLS as distributed by MLS GRID #3146850 Report a problem | ||
| 3/10/2026 | Listed for sale | $419,000+28.9%$236/sqft |
Source: RealTracs MLS as distributed by MLS GRID #3146850 Report a problem | ||
| 1/13/2023 | Listing removed | -- |
Source: RealTracs MLS as distributed by MLS GRID #2472215 Report a problem | ||
| 1/3/2023 | Listed for sale | $324,990$183/sqft |
Source: RealTracs MLS as distributed by MLS GRID #2472215 Report a problem | ||
Nearby homes
- $384,4004 bd2 ba1.7k sqft219 Addison Avenue Lot #49, Chapel Hill, TN 37034Off Market
- $384,4004 bd2 ba1.7k sqft215 Addison Avenue Lot #51, Chapel Hill, TN 37034Off Market
- $360,0004 bd2 ba1.7k sqft215 Addison Ave, Chapel Hill, TN 37034Sold

- $384,4004 bd2 ba1.7k sqft223 Addison Avenue Lot #47, Chapel Hill, TN 37034Off Market
Get a cash offer in 3 minutes
Find out how much your home could sell for in as little as 3 minutes with a no-obligation cash offer.
Estimated market value
$365,100
