Welcome to 219 Albert Place, a beacon of luxury nestled in the vibrant heart of the desirable Eastside Costa Mesa. Freshly crowned with a new roof and illuminated by natural light via double dome skylights, this residence is the pinnacle of modern comfort and sophistication.
Cross the threshold into a realm of elegance with Arcadia African flooring guiding you through a versatile layout, offering three bedrooms plus a dedicated office or optional fourth bedroom, complemented by three sleek bathrooms. The heart of the home is a chef’s delight, with a grand 11-foot island kitchen, state-of-the-art appliances, dual dishwashers, and a 120-bottle wine cooler—all framed by a full-service bar for the ultimate in-home entertainment.
The living experience is augmented by a whole-house surround sound system, smart home lighting, and a tankless hot water heater, ensuring both convenience and energy efficiency. Expansive double-paned windows and a new 5-ton AC system keep the elements at bay.
Outdoor living transcends expectations with a natural gas BBQ, fire pit, and a luxurious Jacuzzi, while evenings are set aglow with sophisticated exterior downlighting and an inviting outdoor shower.
The master suites are a testament to tranquility, with heated bathroom floors, rain showers, and a soaker tub designed to melt away the stresses of the day. Coupled with a private camera system and a cozy gas fireplace in the living room, 219 Albert Place offers an unparalleled living experience.
This home harmonizes both luxury and liveability. Here, elegance is not just seen—it’s experienced. Welcome to your new chapter in beautiful Eastside Costa Mesa!
Sold for $2,299,000
Listed by: Regency Real Estate Brokers • Diana Moshier • Contact: 949-429-9616
Bought with: Coldwell Banker Realty
$2,299,000
219 Albert Pl, Costa Mesa, CA 92627
3beds
2,364sqft
Single Family Residence
Built in 1975
6,754 Square Feet Lot
$2,606,600 Zestimate®
$973/sqft
$7,549 Estimated rent
Home value
$2,606,600
$2.42M - $2.84M
$7,549/mo
Zestimate® history
Owner options
List your home for rent
$7,549/mo
Rent Zestimate®
Find your next renter with Zillow Rental Manager. Plus, with online applications, you can quickly screen prospective tenants – for free.
$7,549/mo
Rent Zestimate®
Refinance and save
$14,544/mo
Est. payment
Refinancing to a lower rate could help reduce your monthly payments and save thousands over the life of the loan.
$14,544/mo
Est. payment
Explore your selling options
Work with a Zillow partner agent
Leverage their expertise and Zillow's premium Showcase listings to get your home seen by more buyers.
Get startedList with your own agent
Get your home in front of millions of buyers by listing it on Zillow.
Learn how to do itSell it yourself
Take full control of how buyers see your home on Zillow by listing For Sale by Owner (FSBO).
List your homeWhat's special
Zillow last checked:
Listing updated:
Listed by:
Diana Moshier DRE #01794683 949-429-9616,
Regency Real Estate Brokers
Bought with:
Erin Nuzzo, DRE #01024903
Coldwell Banker Realty
Marina Parker, DRE #01949288
Coldwell Banker Realty
Source: CRMLS,MLS#: OC24064325 Originating MLS: California Regional MLS
Originating MLS: California Regional MLSFacts & features
Interior
Bedrooms & bathrooms
- Bedrooms: 3
- Bathrooms: 3
- Full bathrooms: 3
- Main level bathrooms: 3
- Main level bedrooms: 3
Rooms
- Room types: Bedroom, Primary Bedroom, Office
Primary bedroom
- Features: Primary Suite
Primary bedroom
- Features: Multiple Primary Suites
Bedroom
- Features: All Bedrooms Down
Bathroom
- Features: Bathtub, Dual Sinks, Heated Floor, Remodeled, Soaking Tub, Separate Shower, Upgraded, Walk-In Shower
Kitchen
- Features: Kitchen Island, Kitchen/Family Room Combo, Quartz Counters, Remodeled, Self-closing Cabinet Doors, Self-closing Drawers, Updated Kitchen
Heating
- Central
Cooling
- Central Air
Appliances
- Included: Double Oven, Dishwasher, Gas Cooktop, Disposal, Gas Oven, Microwave, Refrigerator, Tankless Water Heater, Water To Refrigerator, Dryer, Washer
- Laundry: In Garage
Features
- Breakfast Bar, Open Floorplan, Quartz Counters, Recessed Lighting, Wired for Sound, All Bedrooms Down, Multiple Primary Suites, Primary Suite
- Flooring: Wood
- Doors: Sliding Doors
- Windows: Blinds, Double Pane Windows, Skylight(s)
- Has fireplace: Yes
- Fireplace features: Gas, Living Room
- Common walls with other units/homes: No Common Walls
Interior area
- Total interior livable area: 2,364 sqft
Property
Parking
- Total spaces: 2
- Parking features: Direct Access, Door-Single, Driveway, Garage Faces Front, Garage, On Street
- Attached garage spaces: 2
Accessibility
- Accessibility features: No Stairs
Features
- Levels: One
- Stories: 1
- Entry location: Ground
- Patio & porch: Concrete, Covered
- Exterior features: Rain Gutters, Fire Pit
- Pool features: None
- Has spa: Yes
- Spa features: Private
- Fencing: Stucco Wall
- Has view: Yes
- View description: None
Lot
- Size: 6,754 Square Feet
- Features: 0-1 Unit/Acre, Front Yard, Sprinklers In Rear, Sprinklers In Front, Lawn, Paved, Sprinklers Timer, Sprinkler System
Details
- Parcel number: 42607309
- Special conditions: Standard
Construction
Type & style
- Home type: SingleFamily
- Architectural style: Contemporary
- Property subtype: Single Family Residence
Materials
- Foundation: Slab
Condition
- Updated/Remodeled,Turnkey
- New construction: No
- Year built: 1975
Utilities & green energy
- Electric: 220 Volts in Garage, 220 Volts For Spa
- Sewer: Public Sewer
- Water: Public
- Utilities for property: Cable Connected, Electricity Connected, Natural Gas Connected, Phone Connected, Sewer Connected, Water Connected
Community & HOA
Community
- Features: Biking, Gutter(s), Street Lights, Sidewalks
- Security: Closed Circuit Camera(s), Smoke Detector(s)
Location
- Region: Costa Mesa
Financial & listing details
- Price per square foot: $973/sqft
- Tax assessed value: $2,344,980
- Annual tax amount: $25,658
- Date on market: 4/19/2024
- Cumulative days on market: 23 days
- Listing terms: Cash to New Loan,Conventional,FHA,VA Loan
- Inclusions: TV's, Amps, Refrigerators in Kitchen and Garage, Washer/Dryer
Price history
| Date | Event | Price |
|---|---|---|
| 6/7/2024 | Sold | $2,299,000$973/sqft |
Source:  CRMLS #OC24064325 Report a problem CRMLS #OC24064325 Report a problem | ||
| 5/21/2024 | Contingent | $2,299,000$973/sqft |
Source: CRMLS #OC24064325 Report a problem | ||
| 5/11/2024 | Listed for sale | $2,299,000+641.6%$973/sqft |
Source: CRMLS #OC24064325 Report a problem | ||
| 5/7/1999 | Sold | $310,000$131/sqft |
Source: Public Record Report a problem | ||
Public tax history
| Year | Property taxes | Tax assessment |
|---|---|---|
| 2025 | $25,658 +176.2% | $2,344,980 +195.5% |
| 2024 | $9,288 +3.2% | $793,678 +2% |
| 2023 | $9,003 +3% | $778,116 +2% |
| 2022 | $8,743 +2.7% | $762,859 +2% |
| 2021 | $8,509 +1.1% | $747,901 +1% |
| 2020 | $8,413 | $740,233 +2% |
| 2019 | $8,413 +2.2% | $725,719 +2% |
| 2018 | $8,234 +3.8% | $711,490 +2% |
| 2017 | $7,930 | $697,540 +2% |
| 2016 | $7,930 +2.2% | $683,863 +1.5% |
| 2015 | $7,758 +3.3% | $673,591 +2% |
| 2014 | $7,507 | $660,397 +0.5% |
| 2013 | -- | $657,413 +2% |
| 2012 | -- | $644,523 +2% |
| 2011 | -- | $631,886 +0.8% |
| 2010 | -- | $627,164 -0.2% |
| 2009 | -- | $628,654 +2% |
| 2008 | -- | $616,328 +2% |
| 2007 | -- | $604,244 +2% |
| 2006 | -- | $592,397 +2% |
| 2005 | -- | $580,782 +2% |
| 2004 | -- | $569,395 +1.9% |
| 2003 | -- | $558,960 +2% |
| 2002 | -- | $548,000 +69.9% |
| 2001 | $3,584 +4.5% | $322,524 +2% |
| 2000 | $3,432 | $316,200 |
Find assessor info on the county website
Neighborhood: 92627
Nearby homes
- $1,218,6002 bd1 ba910 sqft229 Albert Pl, Costa Mesa, CA 92627Off Market

- $--2 bd1 ba910 sqft229 Albert Pl SUITE B, Costa Mesa, CA 92627Off Market
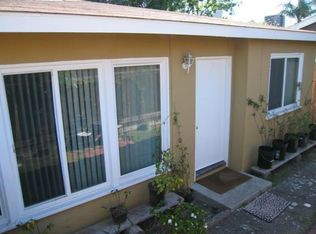
- $2,339,6004 bd3 ba2.7k sqft215 Albert Pl, Costa Mesa, CA 92627Off Market

- $1,217,1002 bd1 ba906 sqft231 Albert Pl, Costa Mesa, CA 92627Off Market
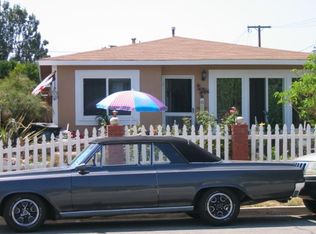
- $--2 bd1 ba906 sqft231 Albert Pl #B, Costa Mesa, CA 92627Off Market
- $1,527,5003 bd2 ba1.5k sqft211 Albert Pl, Costa Mesa, CA 92627Off Market
- $1,889,3003 bd2 ba1.7k sqft235 Albert Pl, Costa Mesa, CA 92627Off Market
- $1,660,4003 bd2 ba2k sqft228 Cecil Pl, Costa Mesa, CA 92627Off Market
Nearby schools
GreatSchools rating
- 8/10Heinz Kaiser Elementary SchoolGrades: 3-6Distance: 0.4 mi
- 9/10Horace Ensign Intermediate SchoolGrades: 7-8Distance: 2.3 mi
- 9/10Newport Harbor High SchoolGrades: 9-12Distance: 2 mi
Schools provided by the listing agent
- Elementary: Kaiser
- Middle: Horace Ensign
- High: Newport Harbor
Source: CRMLS. This data may not be complete. We recommend contacting the local school district to confirm school assignments for this home.
Get a cash offer in 3 minutes
Find out how much your home could sell for in as little as 3 minutes with a no-obligation cash offer.
Estimated market value
$2,606,600
Get a cash offer in 3 minutes
Find out how much your home could sell for in as little as 3 minutes with a no-obligation cash offer.
Estimated market value
$2,606,600
- California
- Orange County
- Costa Mesa
- 92627
- 219 Albert Pl
Nearby cities
Nearby zip codes
Other Costa Mesa Topics
