Skip main navigation
Off market
  • $655,300

    219 Allenwood Ln, Surgoinsville, TN 37873

    4beds
    3,784sqft
    SingleFamily
    Built in 2008
    16.84 Acres Lot
    $655,300 Zestimate®
    $173/sqft
    $2,872 Estimated rent

    Home value

    $655,300

    $570,000 - $754,000

    $2,872/mo

    Zestimate® history
    Loading
    Loading...

    Owner options

    List your home for rent

    $2,872/mo

    Rent Zestimate®

    Find your next renter with Zillow Rental Manager. Plus, with online applications, you can quickly screen prospective tenants – for free.

    Learn more

    $2,872/mo

    Rent Zestimate®

    Refinance and save

    $3,848/mo

    Est. payment

    Refinancing to a lower rate could help reduce your monthly payments and save thousands over the life of the loan.

    See today's rates

    $3,848/mo

    Est. payment

    Explore your selling options

    Work with a Zillow partner agent

    Leverage their expertise and Zillow's premium Showcase listings to get your home seen by more buyers.

    Get started

    List with your own agent

    Get your home in front of millions of buyers by listing it on Zillow.

    Learn how to do it

    Sell it yourself

    Take full control of how buyers see your home on Zillow by listing For Sale by Owner (FSBO).

    List your home

    What's special

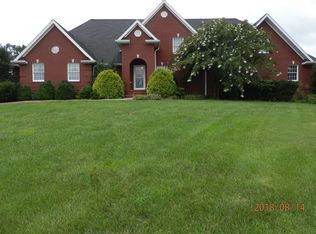
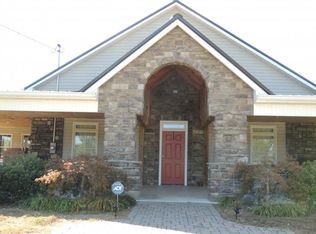
    INCREDIBLE HOME and PROPERTY privately hidden back behind the trees with miles of mountain views. Here is the custom all brick home with a huge detached garage, acreage, and creek that you've been wanting. When you come into the main floor you will find your dream kitchen which centers this open floor plan that overlooks your dining room and living room with 14 ft ceilings. Also with neutral paint colors, granite, hardwood floors and tile throughout this place is ready to move in. Den or formal dining room has 3 great windows letting in natural light and vaulted ceilings too. Master suite has great space, large en-suite bath, and with a walk in closet. This home is prepared for you to entertain all the family and friends inside or outside. The main floor also has 2 large bedrooms, large full bathroom, great laundry room, and wide hallways. Upstairs you have a loft area that could hold an office and pool table. Large bedroom upstairs has hardwood floors and has already been plumbed for an additional bath. Extra family or playroom has great space or could be turned into a theater room and is the only room with carpet. Basement has room to expand if you need additional square footage finished with high ceilings or is a great place to keep your toys. Some of the cleanest water you can get with your Kinetico filtration system. Outside you have plenty of places to put an in-ground pool. Massive detached garage has 3 bay doors 12x14 which has plenty of space for RV, boats, and side by sides. Garage also has 200 amp service, 6" concrete floor, and has water to the garage. You have been waiting for this property and here it is within 19 miles to Eastman and can even be bought fully furnished! All information deemed reliable but not guaranteed. Buyer/buyer's agent to verify.

    This property is not currently displayed as for sale or rent on Zillow. This may be different from what's on other websites or public sources.
    Facts & features

    Interior

    Bedrooms & bathrooms
    • Bedrooms: 4
    • Bathrooms: 2
    • Full bathrooms: 2
    Heating
    • Forced air, Heat pump, Electric
    Appliances
    • Included: Dishwasher, Microwave, Range / Oven, Refrigerator
    • Laundry: Laundry Room, Washer Hookup, Electric Dryer Hookup, Gas Dryer Hookup
    Features
    • Kitchen Island, Master Bedroom, Granite Counters, Kitchen/Dining Combo, Master Downstairs, Recreation Room, Open Floorplan, Office, Bonus Room, Library, Playroom, Rough in Bath
    • Flooring: Tile, Carpet, Hardwood
    • Windows: Double Pane Windows, Window Treatment-Negotiable
    • Basement: Full, Walk-Out Access, Interior Entry, Concrete, Exterior Entry
    • Attic: Pull Down Stairs, Storage
    Interior area
    • Total interior livable area: 3,784 sqft

    Property

    Parking
    • Parking features: Garage - Attached, Garage - Detached
    Features
    • Patio & porch: Covered, Front Porch, Rear Porch, Front Patio
    • Exterior features: Brick
    • Spa features: Community
    • Has view: Yes
    • View description: Mountain
    Lot
    • Size: 16.84 Acres
    • Features: Level, Cleared, Sloped, Few Trees
    Details
    • Additional structures: Outbuilding, Storage, Shed(s)
    • Zoning description: Residential

    Construction

    Type & style
    • Home type: SingleFamily
    • Architectural style: Traditional
    Condition
    • Above average
    • Year built: 2008

    Utilities & green energy

    • Sewer: Septic Tank
    • Water: Private, At Road
    • Utilities for property: Cable Connected

    Community & HOA

    Community
    • Security: Security System, Smoke Detector(s)
    Location
    • Region: Surgoinsville

    Financial & listing details

    • Price per square foot: $173/sqft

    Price history

    DateEventPrice
    11/20/2019Listing removed$489,900$129/sqft
    Source: Arbella Properties, Inc. #421958 Report a problem
    11/12/2019Listed for sale$489,900$129/sqft
    Source: Arbella Properties, Inc. #421958 Report a problem

    Public tax history

    Tax history is unavailable.

    Neighborhood: 37873

    Nearby schools

    GreatSchools rating
    Schools provided by the listing agent
    • Elementary: Surgoinsville
    • Middle: Surgoinsville
    • High: Volunteer

    Source: The MLS. This data may not be complete. We recommend contacting the local school district to confirm school assignments for this home.

    Get pre-qualified for a loan
    At Zillow Home Loans, we can pre-qualify you in as little as 5 minutes with no impact to your credit score.

    An equal housing lender. NMLS #10287.
