Welcome home to this beautifully updated residence located in a safe, gated neighborhood on one of the largest lots in the community, within the highly regarded Whitehouse ISD. This home blends modern upgrades with outdoor living, making it perfect for both everyday comfort and entertaining. The kitchen has been fully refreshed with new stainless steel appliances, a stylish tile backsplash, and granite countertops, creating a bright and functional space for cooking and gathering. Throughout the home, you’ll find brand-new hardwood flooring, giving the entire interior a cohesive, warm, and modern feel. Both bathrooms feature new plumbing and lighting fixtures, granite countertops, and porcelain tile, offering a clean, updated look with quality finishes. Major systems have already been taken care of, with the hot water heater, furnace, air conditioning system, and roof all approximately 5 years old, providing peace of mind and added value for years to come. Step outside and enjoy the expansive backyard, enclosed by a new privacy fence. The covered porch is ideal for relaxing or entertaining, complete with dedicated grilling and fire pit areas—perfect for evenings with family and friends. The fence includes a wide access gate to the backyard, making it ideal for secure boat storage. Located within walking distance to the neighborhood ballpark and just a 5-minute drive to Lake Tyler, this home offers the perfect blend of privacy, convenience, and outdoor lifestyle. With its generous lot size, thoughtful upgrades, and desirable gated setting, this property provides a rare combination of comfort, functionality, and peace of mind.
Sold
Price Unknown
219 Amanda Ct, Whitehouse, TX 75791
3beds
1,641sqft
Single Family Residence
Built in 2003
0.28 Acres Lot
$268,000 Zestimate®
$--/sqft
$2,022 Estimated rent
Home value
$268,000
$255,000 - $281,000
$2,022/mo
Zestimate® history
Owner options
List your home for rent
$2,022/mo
Rent Zestimate®
Find your next renter with Zillow Rental Manager. Plus, with online applications, you can quickly screen prospective tenants – for free.
$2,022/mo
Rent Zestimate®
Refinance and save
Refinancing to a lower rate could help reduce your monthly payments and save thousands over the life of the loan.
Explore your selling options
Work with a Zillow partner agent
Leverage their expertise and Zillow's premium Showcase listings to get your home seen by more buyers.
Get startedList with your own agent
Get your home in front of millions of buyers by listing it on Zillow.
Learn how to do itSell it yourself
Take full control of how buyers see your home on Zillow by listing For Sale by Owner (FSBO).
List your homeWhat's special
New privacy fenceGenerous lot sizeExpansive backyardBrand-new hardwood flooringBeautifully updated residenceGranite countertopsNew stainless steel appliances
Zillow last checked:
Listing updated:
Listed by:
Don Stanley 903-571-2068,
Ebby Halliday, REALTORS® - Tyler
Bought with:
Kilton McCracken, TREC# 0794143
Source: GTARMLS,MLS#: 26002255
Facts & features
Interior
Bedrooms & bathrooms
- Bedrooms: 3
- Bathrooms: 2
- Full bathrooms: 2
Rooms
- Room types: Utility Room, 1 Living Area
Primary bedroom
- Features: Sitting Area in Master
Bedroom
- Features: Walk-In Closet(s)
- Level: Main
Bathroom
- Features: Shower and Tub, Shower/Tub, Double Lavatory
Dining room
- Features: Separate Formal Dining
Kitchen
- Features: Breakfast Bar
Heating
- Central/Gas, Fireplace(s)
Cooling
- Central Electric, Ceiling Fan(s)
Appliances
- Included: Dishwasher, Microwave, Electric Oven, Electric Cooktop, Gas Water Heater
Features
- Ceiling Fan(s)
- Flooring: Tile, Vinyl Plank
- Windows: Blinds
- Number of fireplaces: 1
- Fireplace features: One Wood Burning, Gas Log
Interior area
- Total structure area: 1,641
- Total interior livable area: 1,641 sqft
Property
Parking
- Total spaces: 2
- Parking features: Garage Faces Side, Door w/Opener w/Controls
- Garage spaces: 2
- Has uncovered spaces: Yes
Features
- Levels: One
- Stories: 1
- Patio & porch: Patio Covered, Porch
- Exterior features: Gutter(s)
- Pool features: None
- Fencing: Wood
Lot
- Size: 0.28 Acres
- Features: Subdivision Lot
Details
- Additional structures: None
- Parcel number: 108350000000071000
- Special conditions: Homeowner's Assn Dues
Construction
Type & style
- Home type: SingleFamily
- Architectural style: Traditional
- Property subtype: Single Family Residence
Materials
- Brick Veneer
- Foundation: Slab
- Roof: Composition
Condition
- Year built: 2003
Utilities & green energy
- Sewer: Public Sewer
- Water: Public, Company: City Of Whitehouse
- Utilities for property: Cable Connected, Cable Available
Community & HOA
Community
- Security: Smoke Detector(s)
- Subdivision: Brittain Court
HOA
- Has HOA: Yes
- HOA fee: $33 monthly
Location
- Region: Whitehouse
Financial & listing details
- Tax assessed value: $306,500
- Annual tax amount: $4,271
- Date on market: 2/17/2026
- Listing terms: Conventional,FHA,VA Loan,Cash
- Road surface type: Paved
Price history
| Date | Event | Price |
|---|---|---|
| 5/18/2026 | Sold | -- |
Source:  GTARMLS #26002255 Report a problem GTARMLS #26002255 Report a problem | ||
| 4/17/2026 | Pending sale | $270,000$165/sqft |
Source: GTARMLS #26002255 Report a problem | ||
| 4/15/2026 | Price change | $270,000-1.8%$165/sqft |
Source: GTARMLS #26002255 Report a problem | ||
| 3/19/2026 | Pending sale | $275,000$168/sqft |
Source: GTARMLS #26002255 Report a problem | ||
| 3/5/2026 | Price change | $275,000-3.5%$168/sqft |
Source: GTARMLS #26002255 Report a problem | ||
| 2/17/2026 | Listed for sale | $285,000+14%$174/sqft |
Source: GTARMLS #26002255 Report a problem | ||
| 11/29/2021 | Sold | -- |
Source: GTARMLS #10141060 Report a problem | ||
| 10/29/2021 | Pending sale | $250,000$152/sqft |
Source: GTARMLS #10141060 Report a problem | ||
| 10/26/2021 | Price change | $250,000-3.8%$152/sqft |
Source: GTARMLS #10141060 Report a problem | ||
| 10/7/2021 | Price change | $260,000-3.7%$158/sqft |
Source: GTARMLS #10141060 Report a problem | ||
| 10/4/2021 | Listed for sale | $270,000+54.3%$165/sqft |
Source: GTARMLS #10141060 Report a problem | ||
| 1/5/2019 | Listing removed | $175,000$107/sqft |
Source: eXp Realty, LLC-Tyler #10098326 Report a problem | ||
| 12/22/2018 | Pending sale | $175,000$107/sqft |
Source: eXp Realty, LLC-Tyler #10098326 Report a problem | ||
| 11/12/2018 | Listed for sale | $175,000$107/sqft |
Source: eXp Realty, LLC #10098326 Report a problem | ||
| 10/26/2018 | Pending sale | $175,000$107/sqft |
Source: eXp Realty, LLC #10098326 Report a problem | ||
| 9/17/2018 | Price change | $175,000-1.1%$107/sqft |
Source: eXp Realty, LLC #10098326 Report a problem | ||
| 8/7/2018 | Listed for sale | $177,000$108/sqft |
Source: eXp Realty, LLC #10098326 Report a problem | ||
Public tax history
| Year | Property taxes | Tax assessment |
|---|---|---|
| 2024 | $4,449 +13.4% | $306,500 +21.9% |
| 2023 | $3,923 -21.4% | $251,480 +13.6% |
| 2022 | $4,991 +24.1% | $221,297 +20.2% |
| 2021 | $4,022 +4.9% | $184,104 +6.5% |
| 2020 | $3,833 +65.3% | $172,812 +3.7% |
| 2019 | $2,319 | $166,661 +8.8% |
| 2018 | $2,319 | $153,216 -0.9% |
| 2017 | $2,319 | $154,579 +3.1% |
| 2016 | $2,319 -4.9% | $149,929 +5.4% |
| 2015 | $2,438 | $142,228 |
| 2014 | $2,438 +0.3% | -- |
| 2013 | $2,432 +0.7% | -- |
| 2012 | $2,415 | -- |
| 2011 | $2,415 | -- |
| 2010 | -- | $136,396 |
| 2009 | -- | $136,396 +0.7% |
| 2008 | -- | $135,400 |
| 2007 | -- | $135,400 |
| 2006 | -- | $135,400 +4.9% |
| 2005 | -- | $129,100 |
| 2004 | -- | $129,100 +760.7% |
| 2003 | -- | $15,000 |
| 2002 | -- | $15,000 |
| 2001 | -- | $15,000 |
| 2000 | -- | $15,000 |
Find assessor info on the county website
Neighborhood: 75791
Nearby homes
- $297,9004 bd2 ba2k sqft301 Amanda Ct, Whitehouse, TX 75791Off Market

- $294,4003 bd2 ba1.8k sqft217 Amanda Ct, Whitehouse, TX 75791Off Market
- $316,3003 bd2 ba1.7k sqft311 Amanda Ct, Whitehouse, TX 75791Off Market
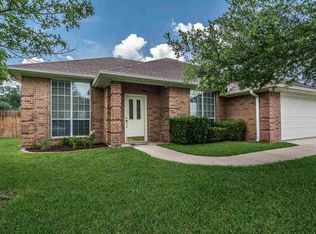
- $274,9003 bd2 ba1.6k sqft222 Amanda Ct, Whitehouse, TX 75791For Sale
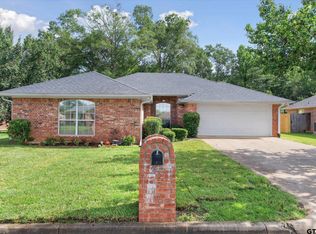
- $--4 bd2 ba2k sqft303 Amanda Ct, Whitehouse, TX 75791Sold
- $290,2003 bd2 ba1.6k sqft300 Amanda Ct, Whitehouse, TX 75791Off Market
- $427,2004 bd2 ba2.3k sqft313 Amanda Ct, Whitehouse, TX 75791Off Market
- $311,5003 bd2 ba1.8k sqft215 Amanda Ct, Whitehouse, TX 75791Off Market
Nearby schools
GreatSchools rating
- 8/10J W Holloway Sixth Grade SchoolGrades: 6Distance: 0.9 mi
- 7/10Whitehouse High SchoolGrades: 9-12Distance: 0.9 mi
- 8/10H L Higgins Elementary SchoolGrades: PK-5Distance: 1.1 mi
Schools provided by the listing agent
- Elementary: Whitehouse - Higgins
- Middle: Whitehouse
- High: Whitehouse
Source: GTARMLS. This data may not be complete. We recommend contacting the local school district to confirm school assignments for this home.
Sell for more on Zillow
Get a Zillow Showcase℠ listing at no additional cost and you could sell for .
$268,000
2% more
+$5,360
With Zillow Showcase(estimated)
$273,360
- Texas
- Smith County
- Whitehouse
- 75791
- 219 Amanda Ct
Nearby cities
Nearby zip codes
Other Whitehouse Topics
