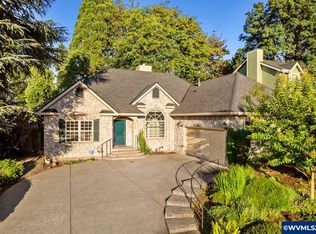
You won't want to miss this gorgeous custom home in Silverton nestled in on a quiet cul-de-sac. Light & bright main floor with vaulted ceilings, plenty of windows, double French doors that open to patio space great for entertaining, which includes an outdoor kitchen allowing for multi-seasonal patio grilling, etc. The updated kitchen has a walk in pantry and an addt'l pantry, double ovens and SS appliances. The primary suite is on the main level and boasts a walk in closet, jetted tub and separate shower.
Sold for $672,000
Zillow last checked:
Listing updated:
Bought with:
AMY PEREIRA
Bella Casa Real Estate Group-Silverton
Source: WVMLS,MLS#: 818530
Price history
| Date | Event | Price |
|---|---|---|
| 7/26/2024 | Sold | $672,000-2.5%$333/sqft |
Source:  WVMLS #818530 Report a problem WVMLS #818530 Report a problem | ||
| 7/7/2024 | Contingent | $689,000$342/sqft |
Source: WVMLS #818530 Report a problem | ||
| 7/4/2024 | Price change | $689,000-1.4%$342/sqft |
Source: WVMLS #818530 Report a problem | ||
| 6/25/2024 | Listed for sale | $699,000+50.3%$347/sqft |
Source: WVMLS #818530 Report a problem | ||
| 3/13/2024 | Listing removed | $465,000-4.1%$231/sqft |
Source: WVMLS #773301 Report a problem | ||
| 3/12/2021 | Sold | $485,000+4.3%$241/sqft |
Source:  RMLS (OR) #21470553 Report a problem RMLS (OR) #21470553 Report a problem | ||
| 2/9/2021 | Contingent | $465,000$231/sqft |
Source: WVMLS #773301 Report a problem | ||
| 2/6/2021 | Pending sale | $465,000$231/sqft |
Source: RMLS (OR) #21470553 Report a problem | ||
| 2/4/2021 | Listed for sale | $465,000+60.3%$231/sqft |
Source: WVMLS #773301 Report a problem | ||
| 4/15/2014 | Sold | $290,000-1%$144/sqft |
Source: RMLS (OR) #14692102 Report a problem | ||
| 2/19/2014 | Listed for sale | $293,000+12.7%$145/sqft |
Source: Silverton Realty #673293 Report a problem | ||
| 5/24/2012 | Sold | $260,000-7.1%$129/sqft |
Source: Public Record Report a problem | ||
| 4/6/2012 | Price change | $279,900-3.5%$139/sqft |
Source: Silverton Realty #649825 Report a problem | ||
| 3/4/2012 | Listed for sale | $290,000$144/sqft |
Source: Silverton Realty #649825 Report a problem | ||

Get a cash offer in 3 minutes
Find out how much your home could sell for in as little as 3 minutes with a no-obligation cash offer.
Estimated market value
$671,000
