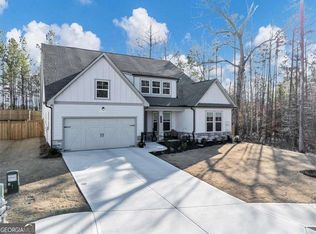
This house will steal your heart. Must see, owner hates to sell this like new gem of a property. Level driveway and three car garage. Rocking chair porch invites you to bright foyer. Sun filled Dining room with crown molding. Gourmet kitchen features huge island for parties or homework. Abundant cabinets plus pantry. Professional grade stainless appliances w gas cooktop. Large breakfast room opens to covered and private rear porch. Family room features real fireplace with built in bookcases and storage. Guest bedroom and tile bath on the main. Primary bedroom is huge with double walk in closets. Large sitting room or office space. Luxurious owners bath features extended double vanities, oversized shower, and soaking tub. The loft upstairs is large. The remaining two bedrooms and tile bath are oversized with abundant closets and natural light. Level landscaped Culde Sac lot. You won't believe how nice this home is.
Closed
Street View
Zillow last checked:
Listing updated:
Bought with:
Mark Landess, 434115
Keller Williams Realty North Atlanta
Source: GAMLS,MLS#: 10776421
Price history
| Date | Event | Price |
|---|---|---|
| 7/8/2026 | Sold | $480,000+0%$158/sqft |
Source:  GAMLS #10776421 Report a problem GAMLS #10776421 Report a problem | ||
| 6/30/2026 | Pending sale | $479,900$158/sqft |
Source: GAMLS #10776421 Report a problem | ||
| 5/30/2026 | Listing removed | $3,195$1/sqft |
Source: GAMLS #10688820 Report a problem | ||
| 5/29/2026 | Listed for sale | $479,900+11.6%$158/sqft |
Source:  FMLS GA #7779133 Report a problem FMLS GA #7779133 Report a problem | ||
| 5/27/2026 | Listed for rent | $3,195+6.7%$1/sqft |
Source: GAMLS #10688820 Report a problem | ||
| 5/26/2026 | Listing removed | $2,995$1/sqft |
Source: Zillow Rentals Report a problem | ||
| 5/5/2026 | Price change | $2,995-3.2%$1/sqft |
Source: Zillow Rentals Report a problem | ||
| 4/1/2026 | Price change | $3,095-3.1%$1/sqft |
Source: Zillow Rentals Report a problem | ||
| 2/9/2026 | Listed for rent | $3,195$1/sqft |
Source: Zillow Rentals Report a problem | ||
| 3/23/2024 | Listing removed | -- |
Source: Zillow Rentals Report a problem | ||
| 2/29/2024 | Sold | $430,000-8.6%$142/sqft |
Source: Public Record Report a problem | ||
| 2/27/2024 | Listed for rent | $3,195$1/sqft |
Source: Zillow Rentals Report a problem | ||
| 2/10/2024 | Price change | $470,396+0.3%$155/sqft |
Source:  Lennar Homes Report a problem Lennar Homes Report a problem | ||
| 2/6/2024 | Listed for sale | $468,896$155/sqft |
Source: Lennar Homes Report a problem | ||
Get a cash offer in 3 minutes
Find out how much your home could sell for in as little as 3 minutes with a no-obligation cash offer.
Estimated market value
$479,300
