LOCATION, LOCATION, LOCATION! Charming Cape offers an unbeatable combination of convenience, comfort, & style, ideally located near the train station, major roadways, shopping, schools, & all that makes Stratford a wonderful place to call home. The inviting first-floor primary suite is complemented by spacious living areas designed for everyday living & entertaining. The kitchen is truly the heart of the home, featuring a vaulted ceiling, abundant space for cooking & dining, & a beautiful gas fireplace. Conveniently located laundry area & garage combine functionality w/ warmth. The home offers 3 distinct spaces for relaxing, including a living room w/ a gas fireplace, a family room w/ access to the beautifully appointed yard, & a lower-level playroom ready for fun & recreation. A lovely formal dining room provides the perfect setting for holiday gatherings & special occasions. Hardwood floors are featured throughout much of the home & are also found beneath the carpeting in the upper-level bedroom and staircase. Additional highlights include newer mechanicals, a newer roof, Anderson windows, & low-maintenance vinyl siding. Step outside to enjoy the newer oversized deck, above-ground pool, patio with custom firepit, and storage shed-everything you need for relaxing in your own backyard. Move right in and make this charming Stratford home your own! Please see agent to agent remarks prior to submitting an offer. HIGHEST AND BEST BY WED 9/2/26 3PM.
Sold for $550,000
$550,000
219 Anson Street, Stratford, CT 06614
3beds
2,447sqft
Single Family Residence
Built in 1940
10,018 Square Feet Lot
$550,200 Zestimate®
$225/sqft
$3,771 Estimated rent
Home value
$550,200
$501,000 - $605,000
$3,771/mo
Zestimate® history
Owner options
List your home for rent
$3,771/mo
Rent Zestimate®
Find your next renter with Zillow Rental Manager. Plus, with online applications, you can quickly screen prospective tenants – for free.
$3,771/mo
Rent Zestimate®
Refinance and save
$4,013/mo
Est. payment
Refinancing to a lower rate could help reduce your monthly payments and save thousands over the life of the loan.
$4,013/mo
Est. payment
Explore your selling options
Work with a Zillow partner agent
Leverage their expertise and Zillow's premium Showcase listings to get your home seen by more buyers.
Get startedList with your own agent
Get your home in front of millions of buyers by listing it on Zillow.
Learn how to do itSell it yourself
Take full control of how buyers see your home on Zillow by listing For Sale by Owner (FSBO).
List your homeWhat's special
Beautiful gas fireplaceAnderson windowsNewer oversized deckStorage shedAbove-ground poolInviting first-floor primary suiteLovely formal dining room
Zillow last checked:
Listing updated:
Listed by:
Karen Berwick (203)556-4624,
Real Estate Two 203-926-1122,
Anita Pavone 203-209-7588,
Real Estate Two
Bought with:
Ashley Marroquin, RES.0836087
Keller Williams Realty Partner
Source: Smart MLS,MLS#: 24172952
Facts & features
Interior
Bedrooms & bathrooms
- Bedrooms: 3
- Bathrooms: 2
- Full bathrooms: 2
Primary bedroom
- Features: Full Bath, Walk-In Closet(s), Laminate Floor
- Level: Main
Bedroom
- Features: Hardwood Floor
- Level: Upper
Bedroom
- Features: Wall/Wall Carpet, Hardwood Floor
- Level: Upper
Dining room
- Features: Hardwood Floor
- Level: Main
Family room
- Features: Vaulted Ceiling(s), Ceiling Fan(s), Wall/Wall Carpet
- Level: Main
Kitchen
- Features: Vaulted Ceiling(s), Beamed Ceilings, Ceiling Fan(s), Sliders, Laminate Floor
- Level: Main
Living room
- Features: Fireplace, Hardwood Floor
- Level: Main
Rec play room
- Features: Laminate Floor
- Level: Lower
Heating
- Hot Water, Natural Gas
Cooling
- Ceiling Fan(s), Central Air
Appliances
- Included: Gas Cooktop, Oven, Microwave, Range Hood, Refrigerator, Dishwasher, Disposal, Washer, Dryer, Gas Water Heater, Water Heater
- Laundry: Main Level
Features
- Wired for Data
- Basement: Full,Partially Finished
- Attic: Crawl Space,Floored
- Number of fireplaces: 2
Interior area
- Total structure area: 2,447
- Total interior livable area: 2,447 sqft
- Finished area above ground: 2,447
Property
Parking
- Total spaces: 1
- Parking features: Attached, Garage Door Opener
- Attached garage spaces: 1
Features
- Patio & porch: Deck, Patio
- Exterior features: Outdoor Grill, Awning(s), Rain Gutters
- Has private pool: Yes
- Pool features: Vinyl, Above Ground
Lot
- Size: 10,018 Square Feet
- Features: Corner Lot, Cul-De-Sac
Details
- Additional structures: Shed(s)
- Parcel number: 363163
- Zoning: RS-3
Construction
Type & style
- Home type: SingleFamily
- Architectural style: Cape Cod
- Property subtype: Single Family Residence
Materials
- Vinyl Siding
- Foundation: Concrete Perimeter
- Roof: Asphalt,Fiberglass
Condition
- New construction: No
- Year built: 1940
Utilities & green energy
- Sewer: Public Sewer
- Water: Public
Community & HOA
HOA
- Has HOA: No
Location
- Region: Stratford
Financial & listing details
- Price per square foot: $225/sqft
- Tax assessed value: $219,520
- Annual tax amount: $9,702
- Date on market: 8/27/2026
Price history
| Date | Event | Price |
|---|---|---|
| 10/5/2026 | Sold | $550,000+1.9%$225/sqft |
Source:  Smart MLS #24172952 Report a problem Smart MLS #24172952 Report a problem | ||
| 10/5/2026 | Pending sale | $539,900$221/sqft |
Source: Smart MLS #24172952 Report a problem | ||
| 8/27/2026 | Listed for sale | $539,900$221/sqft |
Source: Smart MLS #24172952 Report a problem | ||
Public tax history
| Year | Property taxes | Tax assessment |
|---|---|---|
| 2025 | $8,825 | $219,520 |
| 2024 | $8,825 | $219,520 |
| 2023 | $8,825 +1.9% | $219,520 |
| 2022 | $8,662 0% | $219,520 |
| 2021 | $8,664 -0.4% | $219,520 |
| 2020 | $8,702 +7% | $219,520 +7.6% |
| 2019 | $8,133 -0.1% | $203,980 |
| 2018 | $8,139 -0.2% | $203,980 |
| 2017 | $8,153 +8.1% | $203,980 |
| 2015 | $7,543 +3.8% | $203,980 |
| 2014 | $7,268 +2.9% | $203,980 |
| 2013 | $7,066 +0.5% | $203,980 |
| 2012 | $7,033 +1% | $203,980 |
| 2011 | $6,966 +2.5% | $203,980 |
| 2010 | $6,797 -0.1% | $203,980 -9% |
| 2009 | $6,803 -0.5% | $224,070 |
| 2008 | $6,836 +1.3% | $224,070 |
| 2007 | $6,749 +4.4% | $224,070 |
| 2006 | $6,467 +7% | $224,070 |
| 2005 | $6,045 -2.2% | $224,070 +34.1% |
| 2004 | $6,179 +4.5% | $167,040 +2.9% |
| 2003 | $5,914 +2.1% | $162,300 -2.8% |
| 2001 | $5,792 +29.5% | $167,000 +31.7% |
| 2000 | $4,471 +3.3% | $126,770 |
| 1999 | $4,330 | $126,770 |
Find assessor info on the county website
Neighborhood: 06614
Nearby homes
- $535,0003 bd2 ba2.4k sqft266 Hilltop Dr, Stratford, CT 06614Sold

- $549,0003 bd2 ba2.3k sqft205 Anson St, Stratford, CT 06614Off Market
- $644,9004 bd4 ba1.8k sqft191 Anson St, Stratford, CT 06614Sold
- $620,0003 bd2 ba2.3k sqft210 Anson St, Stratford, CT 06614Sold
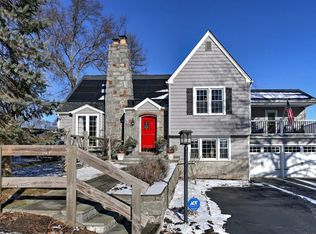
- $527,2005 bd2 ba2.7k sqft246 Hilltop Dr, Stratford, CT 06614Off Market
- $436,7003 bd1 ba1.3k sqft196 Anson St, Stratford, CT 06614Off Market
- $526,1003 bd2 ba2k sqft261 Hilltop Dr, Stratford, CT 06614Off Market
- $480,6002 bd2 ba1.9k sqft285 Hilltop Dr, Stratford, CT 06614Off Market
Nearby schools
GreatSchools rating
- 6/10Eli Whitney SchoolGrades: K-6Distance: 0.4 mi
- 4/10Harry B. Flood Middle SchoolGrades: 7-8Distance: 1.3 mi
- 7/10Bunnell High SchoolGrades: 9-12Distance: 0.7 mi
Schools provided by the listing agent
- Elementary: Eli Whitney
- High: Bunnell
Source: Smart MLS. This data may not be complete. We recommend contacting the local school district to confirm school assignments for this home.
Sell for more on Zillow
Get a Zillow Showcase℠ listing at no additional cost and you could sell for .
$550,200
2% more
+$11,004
With Zillow Showcase(estimated)
$561,204
Sell for more on Zillow
Get a Zillow Showcase℠ listing at no additional cost and you could sell for .
$550,200
2% more
+$11,004
With Zillow Showcase(estimated)
$561,204
- Connecticut
- Fairfield County
- Stratford
- 06614
- 219 Anson Street
