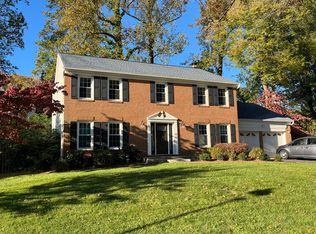
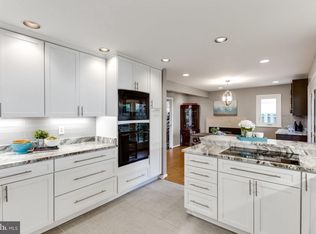
First time for sale in nearly 40 years! Pride of ownership shines throughout this large Dunbarton model home in Vienna, ideally located on a quiet road walkable to Nottoway Park and downtown Vienna. Built in 1977, this home features three finished levels with over 3,500 finished square feet and a two-car garage, on a flat, fully fenced 0.24-acre lot. The front of the home features a charming covered porch overlooking the front yard. The double blue front doors open into a welcoming foyer with hardwood floors. To the left is a large living room with three full-size windows, hardwood floors, and track showcase lighting perfect for displaying favorite artwork. The main level continues with a bedroom with closet, ideal for a home office, a powder room, and a formal dining room. Crown molding runs throughout the home. The heart of the home is at the back, where an open floor plan connects the kitchen, breakfast table nook, and family room with a brick-surround gas fireplace. A sliding glass door leads to a covered concrete patio overlooking the backyard. Off the kitchen, you’ll find the laundry room, a huge pantry, and access to the two-car garage. The upper level is carpeted and features a large primary bedroom suite. The suite includes a sitting room with recessed lighting, a spacious bedroom with two walk-in closets with access to the eaves for additional storage, recessed lighting, and an attached primary bath with heated floors, a jetted tub, two vanities, a walk-in shower, and a private water closet. Three additional bedrooms share a renovated hall bath with tub and a linen closet. The lower level is entirely finished and offers a large rec room with recessed lighting, carpet, a wet bar with beverage fridge, and a large storage closet. There are two additional rooms on this level. One includes a small window, a large walk-in closet, and an attached bath with a walk-in shower and heated floors. The other has a large closet and another attached bathroom with a walk-in shower and heated floors. There is also a bonus storage closet with a built-in safe. The utility room provides additional storage space, along with the HVAC and water heater. There is no HOA. The location is ideal: just one block from the Vienna Dog Park and Nottoway Park, which offers summer concerts, a community garden, basketball courts, tennis courts, turf soccer and baseball fields, walking trails with direct access to the Vienna Metro approximately one mile away, and open green space. The home is also about half a mile from The Village Green shopping center, home to Carnegie Diner, Coco’s Sodas and Sweets, Italian Gourmet, Bagel Street Café, and Pie Gourmet, and is across from WaWa and Hawk & Griffin. Vienna offers the charm of a vibrant small town with beloved annual events including ViVa Vienna, Chillin’ on Church, Oktoberfest, the Halloween Parade, and Saturday farmers markets. Updates Include: 2026: Most of the house painted. 2021: Roof, 2020: HVAC and Water Heater, 2012: All bathrooms
Sold for $1,350,000
$1,350,000
219 Apple Blossom Ct, Vienna, VA 22181
5beds
3,575sqft
Single Family Residence
Built in 1977
10,515 Square Feet Lot
$1,350,100 Zestimate®
$378/sqft
$4,954 Estimated rent
Home value
$1,350,100
$1.27M - $1.43M
$4,954/mo
Zestimate® history
Owner options
List your home for rent
$4,954/mo
Rent Zestimate®
Find your next renter with Zillow Rental Manager. Plus, with online applications, you can quickly screen prospective tenants – for free.
$4,954/mo
Rent Zestimate®
Refinance and save
$8,373/mo
Est. payment
Refinancing to a lower rate could help reduce your monthly payments and save thousands over the life of the loan.
$8,373/mo
Est. payment
Explore your selling options
Work with a Zillow partner agent
Leverage their expertise and Zillow's premium Showcase listings to get your home seen by more buyers.
Get startedList with your own agent
Get your home in front of millions of buyers by listing it on Zillow.
Learn how to do itSell it yourself
Take full control of how buyers see your home on Zillow by listing For Sale by Owner (FSBO).
List your homeWhat's special
Brick-surround gas fireplaceTwo-car garageHuge pantryHardwood floorsFormal dining roomLarge primary bedroom suite
Zillow last checked:
Listing updated:
Listed by:
Laura Schwartz 703-283-6120,
Real Broker, LLC
Bought with:
Jennifer Young
Keller Williams Realty
Source: Bright MLS,MLS#: VAFX2314598
Facts & features
Interior
Bedrooms & bathrooms
- Bedrooms: 5
- Bathrooms: 5
- Full bathrooms: 4
- 1/2 bathrooms: 1
- Main level bathrooms: 1
- Main level bedrooms: 1
Rooms
- Room types: Living Room, Dining Room, Primary Bedroom, Sitting Room, Bedroom 2, Bedroom 3, Bedroom 4, Bedroom 5, Family Room, Den, Breakfast Room, Laundry, Recreation Room, Utility Room
Primary bedroom
- Features: Flooring - Carpet, Recessed Lighting, Walk-In Closet(s), Attached Bathroom
- Level: Upper
Bedroom 2
- Features: Flooring - Carpet
- Level: Upper
Bedroom 3
- Features: Flooring - Carpet
- Level: Upper
Bedroom 4
- Features: Flooring - Carpet
- Level: Upper
Bedroom 5
- Features: Crown Molding, Flooring - HardWood
- Level: Main
Breakfast room
- Features: Flooring - HardWood
- Level: Main
Den
- Features: Flooring - Carpet, Walk-In Closet(s), Recessed Lighting, Attached Bathroom
- Level: Lower
Den
- Features: Attached Bathroom, Flooring - Carpet, Recessed Lighting
- Level: Lower
Dining room
- Features: Flooring - HardWood, Crown Molding
- Level: Main
Family room
- Features: Flooring - HardWood, Fireplace - Gas
- Level: Main
Laundry
- Level: Main
Living room
- Features: Flooring - HardWood, Crown Molding, Track Lighting
- Level: Main
Mud room
- Level: Main
Recreation room
- Features: Flooring - Carpet, Recessed Lighting, Wet Bar
- Level: Lower
Sitting room
- Features: Flooring - Carpet
- Level: Upper
Utility room
- Level: Lower
Heating
- Forced Air, Natural Gas
Cooling
- Central Air, Electric
Appliances
- Included: Microwave, Dishwasher, Disposal, Dryer, Oven/Range - Gas, Refrigerator, Extra Refrigerator/Freezer, Washer, Gas Water Heater
- Laundry: Dryer In Unit, Has Laundry, Main Level, Washer In Unit, Laundry Room, Mud Room
Features
- Attic, Breakfast Area, Chair Railings, Crown Molding, Combination Kitchen/Dining, Entry Level Bedroom, Family Room Off Kitchen, Floor Plan - Traditional, Kitchen - Table Space, Pantry, Primary Bath(s), Recessed Lighting, Walk-In Closet(s), Dry Wall
- Flooring: Hardwood, Carpet, Wood
- Windows: Double Pane Windows, Screens
- Basement: Finished
- Number of fireplaces: 1
- Fireplace features: Brick, Gas/Propane
Interior area
- Total structure area: 3,700
- Total interior livable area: 3,575 sqft
- Finished area above ground: 2,540
- Finished area below ground: 1,035
Property
Parking
- Total spaces: 4
- Parking features: Garage Faces Front, Storage, Asphalt, Attached, Driveway
- Attached garage spaces: 2
- Uncovered spaces: 2
- Details: Garage Sqft: 400
Accessibility
- Accessibility features: None
Features
- Levels: Three
- Stories: 3
- Patio & porch: Patio
- Pool features: None
- Has spa: Yes
- Spa features: Bath
- Fencing: Full,Wood
Lot
- Size: 10,515 Square Feet
- Features: No Thru Street
Details
- Additional structures: Above Grade, Below Grade
- Parcel number: 0383 40 0003
- Zoning: 130
- Special conditions: Standard
Construction
Type & style
- Home type: SingleFamily
- Architectural style: Colonial
- Property subtype: Single Family Residence
Materials
- Aluminum Siding
- Foundation: Concrete Perimeter
- Roof: Shingle
Condition
- Excellent
- New construction: No
- Year built: 1977
- Major remodel year: 2012
Utilities & green energy
- Sewer: Public Sewer
- Water: Public
Community & HOA
Community
- Subdivision: Vienna Oaks
HOA
- Has HOA: No
Location
- Region: Vienna
Financial & listing details
- Price per square foot: $378/sqft
- Tax assessed value: $1,198,620
- Annual tax amount: $12,163
- Date on market: 5/28/2026
- Listing agreement: Exclusive Right To Sell
- Inclusions: Garage Fridge
- Ownership: Fee Simple
Price history
| Date | Event | Price |
|---|---|---|
| 6/15/2026 | Sold | $1,350,000$378/sqft |
Source:  Bright MLS #VAFX2314598 Report a problem Bright MLS #VAFX2314598 Report a problem | ||
| 6/1/2026 | Contingent | $1,350,000$378/sqft |
Source: Bright MLS #VAFX2314598 Report a problem | ||
| 5/28/2026 | Listed for sale | $1,350,000$378/sqft |
Source: Bright MLS #VAFX2314598 Report a problem | ||
Public tax history
| Year | Property taxes | Tax assessment |
|---|---|---|
| 2025 | -- | $1,052,120 +0.7% |
| 2024 | -- | $1,044,890 +1% |
| 2023 | -- | $1,034,300 +10.5% |
| 2022 | -- | $935,730 +19.2% |
| 2021 | -- | $785,110 +3.6% |
| 2020 | $8,970 | $757,930 |
| 2019 | $8,970 -0.9% | $757,930 -0.9% |
| 2018 | $9,056 +4.9% | $765,180 +2.9% |
| 2017 | $8,636 +0.2% | $743,840 |
| 2016 | $8,617 +7% | $743,840 +3% |
| 2015 | $8,057 +4% | $721,960 +3.8% |
| 2014 | $7,747 | $695,730 +4.9% |
| 2013 | -- | $663,000 +6.2% |
| 2012 | -- | $624,500 +2.3% |
| 2011 | -- | $610,480 -1.2% |
| 2010 | -- | $617,630 -2.1% |
| 2009 | -- | $631,080 -7.2% |
| 2008 | -- | $680,080 |
| 2007 | -- | $680,080 +47.6% |
| 2003 | -- | $460,720 +11.1% |
| 2002 | -- | $414,505 +15% |
| 2001 | -- | $360,440 |
Find assessor info on the county website
Neighborhood: 22181
Nearby homes
- $1,176,5004 bd2 ba2.5k sqft221 Apple Blossom Ct, Vienna, VA 22181Off Market
- $1,277,4005 bd4 ba4.1k sqft217 Apple Blossom Ct, Vienna, VA 22181Off Market
- $1,337,4004 bd3 ba2.7k sqft9553 Grand Oaks Ct, Vienna, VA 22181Off Market
- $1,329,5005 bd4 ba3.4k sqft9552 Pine Bough Pl, Vienna, VA 22181Off Market
- $1,188,5005 bd3 ba2.1k sqft9551 Grand Oaks Ct, Vienna, VA 22181Off Market
- $1,067,0003 bd3 ba2.2k sqft9550 Pine Bough Pl, Vienna, VA 22181Off Market
- $1,439,8005 bd3 ba2.8k sqft216 Apple Blossom Ct, Vienna, VA 22181Off Market
- $5,0005 bd4 ba4.3k sqft222 Apple Blossom Ct, Vienna, VA 22181For Rent
Nearby schools
GreatSchools rating
- 5/10Marshall Road Elementary SchoolGrades: PK-6Distance: 0.7 mi
- 9/10Thoreau Middle SchoolGrades: 7-8Distance: 1.9 mi
- 9/10Madison High SchoolGrades: 9-12Distance: 0.5 mi
Schools provided by the listing agent
- Elementary: Marshall Road
- Middle: Thoreau
- High: Madison
- District: Fairfax County Public Schools
Source: Bright MLS. This data may not be complete. We recommend contacting the local school district to confirm school assignments for this home.
Get a cash offer in 3 minutes
Find out how much your home could sell for in as little as 3 minutes with a no-obligation cash offer.
Estimated market value
$1,350,100
Get a cash offer in 3 minutes
Find out how much your home could sell for in as little as 3 minutes with a no-obligation cash offer.
Estimated market value
$1,350,100
- Virginia
- Fairfax County
- Vienna
- 22181
- 219 Apple Blossom Ct
Nearby cities
Nearby zip codes
Other Vienna Topics
