Skip main navigation
For sale
  • $149,900

    219 Ashland St, Detroit, MI 48215

    4beds
    1,436sqft
    : 
    Loading
    Get pre-qualified
    Single Family Residence
    Built in 1972
    3,484 Square Feet Lot
    $-- Zestimate®
    $104/sqft
    $-- HOA

    What's special

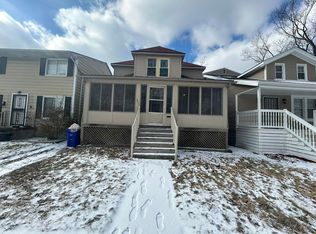
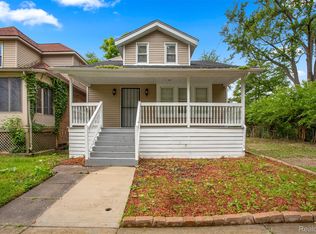
    This 1436 sq ft home is a 4 bedroom 2-bathroom home located in the beautiful and growing Jefferson Chalmers neighborhood. Home has an updated kitchen and baths, new carpet. Exterior was just freshly painted. Large back yard with parking available. You can access parking from the alley behind the home its clean and drivable all the way through. This is a wonderful community with parks and gardens right in your backyard. Behind you is the Detroit Abloom and Manistique Community Treehouse Center where you can rent for gatherings. Walkable to the river front. Check it out and be part of the community today. ***SELLER WILL ASSIST WITH BUYERS CLOSING COSTS***
    3 days
    |
    127
    |
    13
    |

    Zillow last checked:

    Listing updated:

    Listed by:

    Bradford Lack 313-318-2569,

    Berkshire Hathaway HomeServices Kee Realty SCS 586-774-2300,

    David Izaguirre 586-879-9850,

    Berkshire Hathaway HomeServices Kee Realty SCS

    Source: MiRealSource,MLS#: 50214055MLS LogoOriginating MLS: MiRealSource

    Loading...

      Facts & features

      Interior

      Bedrooms & bathrooms
      • Bedrooms: 4
      • Bathrooms: 2
      • Full bathrooms: 1
      • 1/2 bathrooms: 1
      Rooms
      • Room types: Laundry, Living Room, First Flr Lavatory, Second Flr Full Bathroom, Dining Room
      Bedroom 1
      • Features: Other
      • Level: Upper
      • Area: 140
      • Dimensions: 14 x 10
      Bedroom 2
      • Features: Other
      • Level: Upper
      • Area: 144
      • Dimensions: 12 x 12
      Bedroom 3
      • Features: Other
      • Level: Upper
      • Area: 121
      • Dimensions: 11 x 11
      Bedroom 4
      • Features: Other
      • Level: Upper
      • Area: 81
      • Dimensions: 9 x 9
      Bathroom 1
      • Features: Other
      • Level: Upper
      • Area: 64
      • Dimensions: 8 x 8
      Dining room
      • Features: Other
      • Level: Entry
      • Area: 99
      • Dimensions: 11 x 9
      Kitchen
      • Features: Other
      • Level: Entry
      • Area: 128
      • Dimensions: 16 x 8
      Living room
      • Features: Other
      • Level: Entry
      • Area: 220
      • Dimensions: 20 x 11
      Heating
      • Forced Air, Natural Gas
      Cooling
      • Ceiling Fan(s)
      Appliances
      • Included: Dishwasher, Disposal, Range/Oven, Refrigerator, Gas Water Heater
      • Laundry: First Floor Laundry, Entry
      Features
      • Eat-in Kitchen
      • Flooring: Other
      • Basement: Crawl Space
      • Has fireplace: No
      Interior area
      • Total structure area: 1,436
      • Total interior livable area: 1,436 sqft
      • Finished area above ground: 1,436
      • Finished area below ground: 0

      Property

      Parking
      • Parking features: On Street, Driveway
      • Has uncovered spaces: Yes
      Features
      • Levels: Two
      • Stories: 2
      • Patio & porch: Patio, Porch
      • Exterior features: Sidewalks, Street Lights
      • Fencing: Fenced
      • Frontage type: Road
      • Frontage length: 30
      Lot
      • Size: 3,484 Square Feet
      • Dimensions: 30 x 115
      Details
      • Parcel number: 21062591
      • Zoning description: Residential
      • Special conditions: Private

      Construction

      Type & style
      • Home type: SingleFamily
      • Architectural style: Colonial
      • Property subtype: Single Family Residence
      Materials
      • Aluminum Siding, Vinyl Siding
      Condition
      • New construction: No
      • Year built: 1972

      Utilities & green energy

      • Sewer: Public At Street
      • Water: Public Water at Street

      Community & HOA

      Community
      • Subdivision: Burton & Freuds Riverside Blvd Sub
      HOA
      • Has HOA: No
      Location
      • Region: Detroit

      Financial & listing details

      • Price per square foot: $104/sqft
      • Tax assessed value: $38,300
      • Annual tax amount: $3,800
      • Date on market: 7/8/2026
      • Cumulative days on market: 102 days
      • Listing agreement: Exclusive Right To Sell
      • Listing terms: Cash,Conventional,FHA,VA Loan
      • Road surface type: Paved

        Estimated market value

        Not available

        Estimated sales range

        Not available

        $1,735/mo

        Price history

        DateEventPrice
        7/8/2026Listed for sale$149,900-6.3%$104/sqft
        Source: MiRealSource #50214055 Report a problem
        7/8/2026Listing removed$159,900$111/sqft
        Source: MiRealSource #50205110 Report a problem
        6/17/2026Price change$159,900-4.5%$111/sqft
        Source: MiRealSource #50205110 Report a problem
        5/27/2026Price change$167,500-4.2%$117/sqft
        Source: MiRealSource #50205110 Report a problem
        5/12/2026Price change$174,900-5.4%$122/sqft
        Source: MiRealSource #50205110 Report a problem
        4/22/2026Listed for sale$184,900$129/sqft
        Source: MiRealSource #50205110 Report a problem
        4/22/2026Listing removed$184,900$129/sqft
        Source: MiRealSource #50203042 Report a problem
        4/21/2026Price change$184,900-5.2%$129/sqft
        Source: MiRealSource #50203042 Report a problem
        4/1/2026Listed for sale$195,000+136.4%$136/sqft
        Source: MiRealSource #50203042 Report a problem
        2/6/2023Listing removed--
        Source: Realcomp II #58050026204 Report a problem
        3/11/2021Listing removed--
        Source: Zillow Rental Manager Report a problem
        3/1/2021Listed for rent$1,200$1/sqft
        Source: Zillow Rental Manager Report a problem
        2/5/2021Sold$82,500-8.2%$57/sqft
        Source: MiRealSource #50026204 Report a problem
        1/20/2021Pending sale$89,900$63/sqft
        Source: MiRealSource #50026204 Report a problem
        12/16/2020Price change$89,900-5.3%$63/sqft
        Source: MiRealSource #50026204 Report a problem
        10/12/2020Price change$94,900-4.1%$66/sqft
        Source: Real Living Kee Realty-SCS #50026204 Report a problem
        9/8/2020Price change$99,000-1%$69/sqft
        Source: Real Living Kee Realty-SCS #50026204 Report a problem
        5/23/2020Listed for sale$100,000+33.3%$70/sqft
        Source: Real Living Kee Realty-SCS #50012213 Report a problem
        9/26/2018Sold$75,000+7.1%$52/sqft
        Source: MiRealSource #31358716 Report a problem
        9/7/2018Pending sale$70,000$49/sqft
        Source: Keller Williams Realty Lakeside Market Center #31358716 Report a problem
        9/1/2018Listed for sale$70,000+600%$49/sqft
        Source: Keller Williams Realty Lakeside #31358716 Report a problem
        5/25/2017Sold$10,000+900%$7/sqft
        Source: Public Record Report a problem
        4/20/2017Sold$1,000-91.7%$1/sqft
        Source: Public Record Report a problem
        1/17/2017Listing removed$12,000$8/sqft
        Source: Sharpe Properties Co Inc #217000621 Report a problem
        1/4/2017Listed for sale$12,000-71.5%$8/sqft
        Source: Sharpe Properties Co Inc #217000621 Report a problem
        6/9/2014Sold$42,148$29/sqft
        Source: Public Record Report a problem

        Public tax history

        YearProperty taxesTax assessment
        2025-- $38,300 +32.1%
        2024-- $29,000 +13.3%
        2023-- $25,600 +27.4%
        2022-- $20,100 +19.6%
        2021-- $16,800
        2020$729 -38.8%$16,800 +37.7%
        2019$1,191 $12,200 +10.9%
        2018$1,191 $11,000 -1.8%
        2017-- $11,200 -37.4%
        2016$1,002 $17,900
        2015$1,002 -25.4%$17,900 -15.5%
        2013$1,343 +34%$21,174 -31.8%
        2010$1,002 $31,044 -18%
        2009-- $37,859 -14.5%
        2008-- $44,279
        2007-- $44,279 +5.5%
        2005$134 $41,971 +3%
        2004-- $40,749
        Find assessor info on the county website

        Monthly payment

        Est. payment

        Payment breakdown

        Explore the cost of this home by adjusting the details. Changes won't be saved.
        All calculations are estimates and provided by Zillow, Inc. for informational purposes only. Actual amounts may vary.
        HOA fees may include property taxes on listings classified as Co-Ops. Contact the listing agent and/or owner for fee details.
        Mortgage interest rates are dependent on a number of factors, including credit score, down payment, and repayment length. Interest rate data provided by Zillow Group Marketplace, Inc. as of 1/1/1970 from various mortgage lenders with which we have lead or other similar arrangements; the Estimated Payment is an average of those rates.
        See how much you could borrow to make a competitive offer.

        Climate risks

        Neighborhood: Jefferson Chalmers

        Getting around

        24 / 100
        Car-Dependent
        30 / 100
        Some Transit
        36 / 100
        Somewhat Bikeable

        Nearby schools

        GreatSchools rating
        Schools provided by the listing agent
        • District: Detroit City School District

        Source: MiRealSource. This data may not be complete. We recommend contacting the local school district to confirm school assignments for this home.

        A local agent can set up tours, give advice and negotiate with sellers.

        Browse local experts

        Similar homes