Skip main navigation
Closed
  • $440,000

    219 ASPEN GROVE LANE, Wausau, WI 54403

    4beds
    2,800sqft
    Single Family Residence
    Built in 2010
    0.52 Acres Lot
    $488,500 Zestimate®
    $157/sqft
    $2,843 Estimated rent

    Home value

    $488,500

    $464,000 - $513,000

    $2,843/mo

    Zestimate® history
    Loading
    Loading...

    Owner options

    List your home for rent

    $2,843/mo

    Rent Zestimate®

    Find your next renter with Zillow Rental Manager. Plus, with online applications, you can quickly screen prospective tenants – for free.

    Learn more

    $2,843/mo

    Rent Zestimate®

    Refinance and save

    $2,326/mo

    Est. payment

    Refinancing to a lower rate could help reduce your monthly payments and save thousands over the life of the loan.

    See today's rates

    $2,326/mo

    Est. payment

    Explore your selling options

    Work with a Zillow partner agent

    Leverage their expertise and Zillow's premium Showcase listings to get your home seen by more buyers.

    Get started

    List with your own agent

    Get your home in front of millions of buyers by listing it on Zillow.

    Learn how to do it

    Sell it yourself

    Take full control of how buyers see your home on Zillow by listing For Sale by Owner (FSBO).

    List your home

    What's special

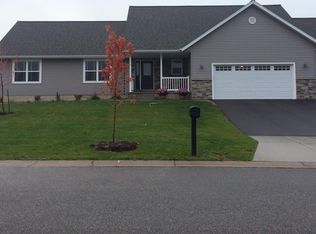
    Welcome to your dream home in the serene Fountain Hills subdivision! This beautiful residence offers an abundance of space and luxury amenities, creating the perfect blend of comfort and style. Entertain with ease in the open concept living areas featuring vaulted ceilings, updated fireplace and where the seamless flow from the living room to the kitchen and dining area creates the perfect setting for gatherings. The heart of the home, the kitchen, features several recent updates like the beautiful tile backsplash, quartz countertops, and a charming farmhouse sink with faucet. Additional updates in the kitchen include fresh paint, new lighting fixtures, disposal, dimmer switches, and under-cabinet lighting. This split bedroom floor plan offers four spacious bedrooms and three full bathrooms, including a primary suite adorned with elegant tray ceilings. This home provides ample space for relaxation.,Enjoy the convenience of main level laundry, ensuring chores are a breeze. The lower level of the home offers additional living space, with a family room, and a brand-new bar area, providing endless possibilities for entertainment. Another bedroom, a full bathroom and storage round out the lower level. For added peace of mind, the home comes equipped with a Moen Flo Smart Water System, which detects leaks, monitors water usage, and even alerts you in case of any issues, ensuring your home remains safe and efficient. Situated on a half-acre corner lot, this residence provides a private yard, perfect for outdoor relaxation and recreation. New plantings include coneflowers, catmint, lavender, peonies, phlox, hostas, coral bells, honeysuckle, clematis, columbine, rhododendron and two blue spruce trees. Whether you're enjoying the peaceful surroundings or entertaining guests, the lush greenery and tranquil ambiance create an idyllic retreat. The property also boasts a three-car garage, providing ample space for parking and storage. This home is in the D.C. Everest school district with the bus stop conveniently located right on the corner, so transportation is a breeze. Don't miss your chance to make this exceptional property your own. Schedule a viewing today and prepare to fall in love with the perfect blend of luxury, comfort, and convenience that awaits you in this Fountain Hills gem!

    Zillow last checked:

    Listing updated:

    Listed by:

    HEIDI CONDON Phone:715-432-9389,

    EXIT MIDSTATE REALTY

    Bought with:

    Harvey Sierk Realtors

    Source: WIREX MLS,MLS#: 22401965MLS LogoOriginating MLS: Central WI Board of REALTORS

    Facts & features

    Interior

    Bedrooms & bathrooms
    • Bedrooms: 4
    • Bathrooms: 3
    • Full bathrooms: 3
    • Main level bedrooms: 3
    Primary bedroom
    • Level: Main
    • Area: 182
    • Dimensions: 14 x 13
    Bedroom 2
    • Level: Main
    • Area: 154
    • Dimensions: 14 x 11
    Bedroom 3
    • Level: Main
    • Area: 144
    • Dimensions: 12 x 12
    Bedroom 4
    • Level: Lower
    • Area: 208
    • Dimensions: 16 x 13
    Bathroom
    • Features: Master Bedroom Bath
    Dining room
    • Level: Main
    • Area: 170
    • Dimensions: 17 x 10
    Family room
    • Level: Lower
    • Area: 512
    • Dimensions: 32 x 16
    Kitchen
    • Level: Main
    • Area: 204
    • Dimensions: 17 x 12
    Living room
    • Level: Main
    • Area: 272
    • Dimensions: 17 x 16
    Heating
    • Natural Gas, Forced Air
    Cooling
    • Central Air
    Appliances
    • Included: Refrigerator, Range/Oven, Dishwasher, Disposal, Washer, Dryer
    Features
    • Ceiling Fan(s), Cathedral/vaulted ceiling, Walk-In Closet(s), High Speed Internet
    • Flooring: Carpet, Vinyl, Tile, Wood
    • Basement: Partially Finished,Full,Radon Mitigation System
    Interior area
    • Total structure area: 2,800
    • Total interior livable area: 2,800 sqft
    • Finished area above ground: 1,664
    • Finished area below ground: 1,136

    Property

    Parking
    • Total spaces: 3
    • Parking features: 3 Car, Attached, Garage Door Opener
    • Attached garage spaces: 3
    Features
    • Levels: One
    • Stories: 1
    • Patio & porch: Deck
    Lot
    • Size: 0.52 Acres
    Details
    • Parcel number: 29129083210067
    • Zoning: Residential
    • Special conditions: Arms Length

    Construction

    Type & style
    • Home type: SingleFamily
    • Architectural style: Ranch
    • Property subtype: Single Family Residence
    Materials
    • Vinyl Siding
    • Roof: Shingle
    Condition
    • 11-20 Years
    • New construction: No
    • Year built: 2010

    Utilities & green energy

    • Sewer: Public Sewer
    • Water: Public
    • Utilities for property: Cable Available

    Community & HOA

    Community
    • Security: Smoke Detector(s)
    • Subdivision: Fountain Hills
    Location
    • Region: Wausau
    • Municipality: Wausau

    Financial & listing details

    • Price per square foot: $157/sqft
    • Tax assessed value: $383,500
    • Annual tax amount: $6,598
    • Date on market: 5/16/2024
    • Listing terms: Arms Length Sale

    Price history

    DateEventPrice
    8/5/2024Sold$440,000+6%$157/sqft
    Source: WIREX MLS #22401965 Report a problem
    7/8/2024Contingent$415,000$148/sqft
    Source: WIREX MLS #22401965 Report a problem
    5/16/2024Listed for sale$415,000+14%$148/sqft
    Source: WIREX MLS #22401965 Report a problem
    7/8/2022Sold$364,000-3.7%$130/sqft
    Source: WIREX MLS #22201804 Report a problem
    6/1/2022Contingent$377,900$135/sqft
    Source: WIREX MLS #22201804 Report a problem
    5/25/2022Listed for sale$377,900$135/sqft
    Source: WIREX MLS #22201804 Report a problem
    5/18/2022Contingent$377,900$135/sqft
    Source: WIREX MLS #22201804 Report a problem
    5/11/2022Price change$377,900-1.8%$135/sqft
    Source: WIREX MLS #22201804 Report a problem
    5/2/2022Listed for sale$384,900+32.7%$137/sqft
    Source: WIREX MLS #22201804 Report a problem
    7/29/2019Sold$290,000-1.2%$104/sqft
    Source: CWMLS #21810497 Report a problem
    6/8/2019Listed for sale$293,654+41.9%$105/sqft
    Source: Coldwell Banker Action #21810497 Report a problem
    6/1/2011Sold$207,000-8%$74/sqft
    Source: Public Record Report a problem
    3/18/2011Price change$224,900-1.3%$80/sqft
    Source: Coldwell Banker Action Realty #1100993 Report a problem
    3/9/2011Listed for sale$227,777+713.5%$81/sqft
    Source: Coldwell Banker Action Realty #1100993 Report a problem
    11/8/2010Sold$28,000$10/sqft
    Source: Public Record Report a problem

    Public tax history

    YearProperty taxesTax assessment
    2024$6,980 +5.8%$383,500 +32.8%
    2023$6,598 -5%$288,800
    2022$6,946 +5.5%$288,800
    2021$6,583 -6.1%$288,800
    2020$7,007 +9.3%$288,800 +16.5%
    2019$6,412 +2.4%$247,900
    2018$6,261 +2.4%$247,900
    2017$6,114 +3%$247,900
    2016$5,936 -2.7%$247,900
    2015$6,100 +8.7%$247,900 +4.4%
    2014$5,609 -1.1%$237,500
    2013$5,673 +14.3%$237,500 +12.8%
    2012$4,963 +62.6%$210,500 +63.3%
    2011$3,052 +250.5%$128,900 +256.1%
    2010$871 -19.1%$36,200 -20.1%
    2009$1,077 +2%$45,300
    2008$1,056 +5.8%$45,300
    2007$997 +5.9%$45,300 +17.7%
    2006$942 $38,500
    Find assessor info on the county website

    Neighborhood: 54403

    Nearby schools

    GreatSchools rating
    Schools provided by the listing agent
    • Middle: D C Everest
    • High: D C Everest
    • District: D C Everest

    Source: WIREX MLS. This data may not be complete. We recommend contacting the local school district to confirm school assignments for this home.

    Get a cash offer in 3 minutes
    Find out how much your home could sell for in as little as 3 minutes with a no-obligation cash offer.
    Estimated market value
    $488,500
    Get a cash offer in 3 minutes
    Find out how much your home could sell for in as little as 3 minutes with a no-obligation cash offer.
    Estimated market value
    $488,500