Nestled at the top of a peaceful cul-de-sac, this stunning turn-key home is perfect for summer gatherings. With 3 bedrooms and 2.5 baths, it sits on a spacious .38-acre wooded lot, creating a private backyard oasis. Enjoy an expansive outdoor living area featuring a 15'x30' above-ground pool, covered gazebo, stained deck, cement patio ideal for a firepit, and beautifully landscaped garden beds. The double shed, with electricity, offers space for a woodshop and garden storage. Inside, the kitchen boasts quartz countertops and a large island, flowing into the open-concept living and dining areas. Downstairs, a second living space surrounds a striking stone wood-burning fireplace. The two car garage with overhead lighting perfect for a workbench. Conveniently located near US 50 and Anderson Ferry, commuting is easy. In the highly rated Oak Hills School District, this home features many updates, including a 2024 roof and deck. Curtains do not conveyschedule a viewing today.
Sold for $300,000
$300,000
219 Assisiknoll Ct, Cincinnati, OH 45238
3beds
1,660sqft
Single Family Residence
Built in 1983
0.38 Acres Lot
$309,400 Zestimate®
$181/sqft
$2,259 Estimated rent
Home value
$309,400
$282,000 - $340,000
$2,259/mo
Zestimate® history
Owner options
List your home for rent
$2,259/mo
Rent Zestimate®
Find your next renter with Zillow Rental Manager. Plus, with online applications, you can quickly screen prospective tenants – for free.
$2,259/mo
Rent Zestimate®
Refinance and save
$2,009/mo
Est. payment
Refinancing to a lower rate could help reduce your monthly payments and save thousands over the life of the loan.
$2,009/mo
Est. payment
Explore your selling options
Work with a Zillow partner agent
Leverage their expertise and Zillow's premium Showcase listings to get your home seen by more buyers.
Get startedList with your own agent
Get your home in front of millions of buyers by listing it on Zillow.
Learn how to do itSell it yourself
Take full control of how buyers see your home on Zillow by listing For Sale by Owner (FSBO).
List your homeWhat's special
Zillow last checked:
Listing updated:
Listed by:
Joan Elflein 614-989-7215,
Ohio Broker Direct 614-989-7215
Bought with:
Leila Tuck, 2023001034
Lohmiller Real Estate
Source: Cincy MLS,MLS#: 1843917 Originating MLS: Cincinnati Area Multiple Listing Service
Originating MLS: Cincinnati Area Multiple Listing Service
Facts & features
Interior
Bedrooms & bathrooms
- Bedrooms: 3
- Bathrooms: 3
- Full bathrooms: 2
- 1/2 bathrooms: 1
Primary bedroom
- Features: Bath Adjoins, Walkout
- Level: Second
- Area: 143
- Dimensions: 13 x 11
Bedroom 2
- Level: Second
- Area: 90
- Dimensions: 10 x 9
Bedroom 3
- Level: Second
- Area: 80
- Dimensions: 10 x 8
Bedroom 4
- Area: 0
- Dimensions: 0 x 0
Bedroom 5
- Area: 0
- Dimensions: 0 x 0
Primary bathroom
- Features: Shower, Tile Floor
Bathroom 1
- Features: Full
- Level: Second
Bathroom 2
- Features: Full
- Level: Second
Bathroom 3
- Features: Partial
- Level: Lower
Dining room
- Level: Second
- Area: 120
- Dimensions: 12 x 10
Family room
- Features: Bookcases, Wall-to-Wall Carpet, Fireplace, Panel Walls
- Area: 252
- Dimensions: 21 x 12
Kitchen
- Features: Pantry, Quartz Counters, Tile Floor, Galley
- Area: 99
- Dimensions: 11 x 9
Living room
- Features: Wall-to-Wall Carpet
- Area: 195
- Dimensions: 15 x 13
Office
- Area: 0
- Dimensions: 0 x 0
Heating
- Electric, Forced Air, Heat Pump
Cooling
- Attic Fan, Central Air
Appliances
- Included: Dishwasher, Dryer, Disposal, Microwave, Oven/Range, Refrigerator, Humidifier, Electric Water Heater
Features
- Recessed Lighting
- Windows: Slider, Storm Window(s), Double Hung
- Basement: None
- Fireplace features: Family Room
Interior area
- Total structure area: 1,660
- Total interior livable area: 1,660 sqft
Property
Parking
- Total spaces: 2
- Parking features: Concrete, Driveway, Garage Door Opener
- Garage spaces: 2
- Has uncovered spaces: Yes
Features
- Patio & porch: Covered Deck/Patio, Deck, Patio
- Exterior features: Yard Lights, Other
- Has private pool: Yes
- Pool features: Above Ground, Salt Water, Vinyl
- Fencing: Other
Lot
- Size: 0.38 Acres
- Features: Corner Lot, Cul-De-Sac, Wooded, Less than .5 Acre
- Residential vegetation: Oak, Partially Wooded
Details
- Additional structures: Shed(s)
- Parcel number: 5400031027000
- Zoning description: Residential
- Other equipment: Sump Pump w/Backup
Construction
Type & style
- Home type: SingleFamily
- Architectural style: Traditional
- Property subtype: Single Family Residence
Materials
- Vinyl Siding
- Foundation: Slab
- Roof: Shingle
Condition
- New construction: No
- Year built: 1983
Utilities & green energy
- Gas: None
- Sewer: Public Sewer
- Water: Public
Community & HOA
Community
- Security: Security System
HOA
- Has HOA: No
Location
- Region: Cincinnati
Financial & listing details
- Price per square foot: $181/sqft
- Tax assessed value: $194,900
- Annual tax amount: $3,970
- Date on market: 6/10/2025
- Listing terms: No Special Financing,Conventional
Price history
| Date | Event | Price |
|---|---|---|
| 7/15/2025 | Sold | $300,000+3.8%$181/sqft |
Source:  Cincy MLS #1843917 Report a problem Cincy MLS #1843917 Report a problem | ||
| 6/12/2025 | Pending sale | $289,000$174/sqft |
Source: Cincy MLS #1843917 Report a problem | ||
| 6/10/2025 | Listed for sale | $289,000+48.3%$174/sqft |
Source: Cincy MLS #1843917 Report a problem | ||
| 7/7/2020 | Sold | $194,900+62.6%$117/sqft |
Source: Public Record Report a problem | ||
| 8/4/1999 | Sold | $119,900$72/sqft |
Source: Public Record Report a problem | ||
Public tax history
| Year | Property taxes | Tax assessment |
|---|---|---|
| 2024 | $3,971 -0.2% | $68,215 |
| 2023 | $3,980 +24.3% | $68,215 +39.8% |
| 2022 | $3,203 +0.8% | $48,780 |
| 2021 | $3,178 | $48,780 |
| 2020 | $3,178 +9.5% | $48,780 +22% |
| 2019 | $2,903 +10.7% | $39,984 |
| 2018 | $2,621 | $39,984 |
| 2017 | $2,621 -7.2% | $39,984 -7.3% |
| 2016 | $2,825 | $43,138 |
| 2015 | $2,825 -0.1% | $43,138 |
| 2014 | $2,829 +1% | $43,138 -5% |
| 2013 | $2,802 +11.2% | $45,406 |
| 2012 | $2,521 +2.1% | $45,406 |
| 2011 | $2,470 -4% | $45,406 -9.2% |
| 2010 | $2,573 +2.1% | $49,998 |
| 2009 | $2,520 +2.1% | $49,998 |
| 2008 | $2,467 -2.5% | $49,998 -4% |
| 2007 | $2,531 +7.7% | $52,080 |
| 2006 | $2,350 -0.4% | $52,080 |
| 2005 | $2,360 +27.9% | $52,080 +27.9% |
| 2003 | $1,846 -0.7% | $40,705 |
| 2002 | $1,859 -2.7% | $40,705 +2.6% |
| 2001 | $1,912 +3.2% | $39,690 |
| 2000 | $1,854 | $39,690 |
Find assessor info on the county website
Neighborhood: Delhi Hills
Nearby homes
- $246,3003 bd1 ba1.5k sqft218 Assisiknoll Ct, Cincinnati, OH 45238Off Market
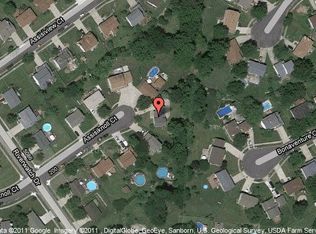
- $312,2004 bd2 ba1.8k sqft217 Assisiknoll Ct, Cincinnati, OH 45238Off Market
- $244,1003 bd2 ba1.1k sqft5050 Troubador Ct, Cincinnati, OH 45238Off Market
- $330,9004 bd3 ba2k sqft224 Assisiview Ct, Cincinnati, OH 45238Off Market
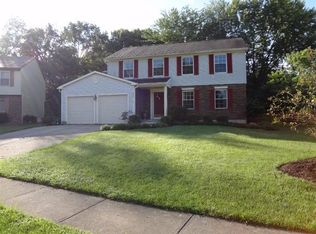
- $293,0003 bd3 ba1.6k sqft220 Assisiview Ct, Cincinnati, OH 45238Sold
- $307,1004 bd2 ba1.6k sqft228 Assisiview Ct, Cincinnati, OH 45238Off Market
- $280,3003 bd2 ba1.8k sqft5038 Bonaventure Ct, Cincinnati, OH 45238Off Market
- $259,0003 bd1 ba1.7k sqft213 Assisiknoll Ct, Cincinnati, OH 45238Off Market
Nearby schools
GreatSchools rating
- 6/10Delshire Elementary SchoolGrades: K-5Distance: 0.9 mi
- 8/10Delhi Middle SchoolGrades: 6-8Distance: 1.4 mi
- 5/10Oak Hills High SchoolGrades: 9-12Distance: 4.8 mi
Get a cash offer in 3 minutes
Find out how much your home could sell for in as little as 3 minutes with a no-obligation cash offer.
Estimated market value
$309,400
Get a cash offer in 3 minutes
Find out how much your home could sell for in as little as 3 minutes with a no-obligation cash offer.
Estimated market value
$309,400
- Ohio
- Hamilton County
- Cincinnati
- 45238
- Delhi Hills
- 219 Assisiknoll Ct
Nearby cities
Nearby neighborhoods
Nearby zip codes
Other Cincinnati Topics
