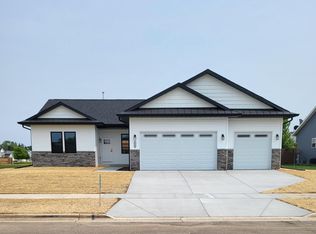
Welcome home! Built in 2018, this beautiful home boasts three bedrooms, two baths, and so much more. Bright and sunny throughout, you will love the open concept kitchen and living area, which opens to a gorgeous concrete patio, complete with garden boxes waiting to be planted. The basement is an open palette that could easily be finished for more living space. Owner is relocating and would love to hand the keys to a new family! Within walking distance to school, and conveniently located close to the interstate, downtown, and more. Come take a look before it's gone!
Active
$415,000
219 N Autumn DRIVE, Delavan, WI 53115
3beds
1,537sqft
Single Family Residence
Built in 2018
9,147 Square Feet Lot
$406,200 Zestimate®
$270/sqft
$-- HOA
What's special
Three bedroomsTwo bathsBright and sunny throughoutGarden boxes
- 7 days
- 210
- 5
Likely to sell faster than
Zillow last checked:
Listing updated:
Listed by:
Shelly Cronin 608-449-3355,
Century 21 Affiliated
Source: WIREX MLS,MLS#: 1982791 Originating MLS: Metro MLS
Originating MLS: Metro MLSFacts & features
Interior
Bedrooms & bathrooms
- Bedrooms: 3
- Bathrooms: 2
- Full bathrooms: 2
- Main level bedrooms: 3
Primary bedroom
- Level: Main
- Area: 196
- Dimensions: 14 x 14
Bedroom 2
- Level: Main
- Area: 132
- Dimensions: 12 x 11
Bedroom 3
- Level: Main
- Area: 120
- Dimensions: 12 x 10
Bathroom
- Features: Master Bedroom Bath: Tub/Shower Combo
Kitchen
- Level: Main
- Area: 300
- Dimensions: 20 x 15
Living room
- Level: Main
- Area: 323
- Dimensions: 19 x 17
Heating
- Natural Gas, Forced Air
Cooling
- Central Air
Appliances
- Included: Dishwasher, Dryer, Microwave, Range, Refrigerator, Washer
Features
- High Speed Internet
- Basement: Full
Interior area
- Total structure area: 1,573
- Total interior livable area: 1,537 sqft
- Finished area above ground: 1,537
- Finished area below ground: 0
Property
Parking
- Total spaces: 2
- Parking features: Garage Door Opener, Attached, 2 Car
- Attached garage spaces: 2
Features
- Levels: One
- Stories: 1
Lot
- Size: 9,147 Square Feet
- Features: Sidewalks
Details
- Parcel number: XGLE 00048
- Zoning: RES
Construction
Type & style
- Home type: SingleFamily
- Architectural style: Ranch
- Property subtype: Single Family Residence
Materials
- Vinyl Siding
Condition
- 6-10 Years
- New construction: No
- Year built: 2018
Utilities & green energy
- Sewer: Public Sewer
- Water: Public
Community & HOA
Community
- Subdivision: Glen Oaks
Location
- Region: Delavan
- Municipality: Delavan
Financial & listing details
- Price per square foot: $270/sqft
- Tax assessed value: $359,500
- Annual tax amount: $5,364
- Date on market: 10/1/2026
- Inclusions: Range, Refrigerator, Dishwasher, Microwave, Washer, Dryer, Window Treatments
Estimated market value
$406,200
$386,000 - $427,000
$2,486/mo
Price history
| Date | Event | Price |
|---|---|---|
| 10/1/2026 | Listed for sale | $415,000+940.1%$270/sqft |
Source:  WIREX MLS #1982791 Report a problem WIREX MLS #1982791 Report a problem | ||
| 3/13/2023 | Listing removed | -- |
Source: WIREX MLS #1810678 Report a problem | ||
| 9/12/2022 | Listed for sale | $39,900-83.2%$26/sqft |
Source: WIREX MLS #1810678 Report a problem | ||
| 5/12/2020 | Sold | $238,000$155/sqft |
Source: Public Record Report a problem | ||
Public tax history
| Year | Property taxes | Tax assessment |
|---|---|---|
| 2025 | $5,364 +3.8% | $359,500 |
| 2024 | $5,167 +14.6% | $359,500 +68.9% |
| 2023 | $4,508 +0.8% | $212,800 |
| 2022 | $4,472 +1% | $212,800 |
| 2021 | $4,428 -8.3% | $212,800 |
| 2020 | $4,828 +60.5% | $212,800 +59.2% |
| 2019 | $3,009 +869% | $133,700 +791.3% |
| 2018 | $310 -11.8% | $15,000 |
| 2017 | $352 -0.8% | $15,000 |
| 2016 | $355 -21.4% | $15,000 |
| 2015 | $452 -24.4% | $15,000 |
| 2014 | $597 | $15,000 |
| 2013 | $597 | $15,000 |
| 2012 | -- | -- |
| 2011 | -- | -- |
| 2010 | -- | -- |
| 2009 | -- | -- |
| 2008 | -- | -- |
| 2007 | -- | -- |
Find assessor info on the county website
Monthly payment
Est. payment
Payment breakdown
Explore the cost of this home by adjusting the details. Changes won't be saved.Climate risks
Neighborhood: 53115
Nearby schools
Schools provided by the listing agent
- Elementary: Turtle Creek
- Middle: Phoenix
- High: Delavan-Darien
- District: Delavan-Darien
Source: WIREX MLS. This data may not be complete. We recommend contacting the local school district to confirm school assignments for this home.