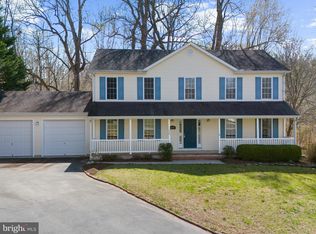
Located just under 45 minutes from Annapolis, your dream home awaits! Custom home builders Weiss designed this 5 BD, 3 1/2 BA Colonial in the excellent choice of design and functionality you come to expect from their quality construction. You'll see the difference from the moment you step inside from the covered front porch into the foyer. The open floor plan provides ease of family enjoyment and time with friends if entertainment is what you seek. Cited in the heart of the home is a beautifully appointed eat-kitchen with newly installed farmhouse sink, SS Appliances and 42" cabs. Looking for a first floor primary suite, in-law suite or private space for out of town guests, this home makes it possible with a separate entrance onto the expansive composite deck. The upper level of the home is well appointed with four additional bedrooms. The primary provides walk-in closets, en suite bathroom with a deep soaking tub, dual sink vanity and separate shower. The bonus room at the end of the hallway provides optimal space for a home office, entertainment for family or an additional bedroom with additional knee wall storage. Speaking of storage, the oversized garage provides any additional space necessary. Eastern Shore Living just moments away from commuter routes, Welcome Home!
Sold for $553,000
$553,000
219 Autumn Ln, Centreville, MD 21617
5beds
2,450sqft
Single Family Residence
Built in 2002
0.41 Acres Lot
$585,600 Zestimate®
$226/sqft
$3,567 Estimated rent
Home value
$585,600
$492,000 - $697,000
$3,567/mo
Zestimate® history
Owner options
List your home for rent
$3,567/mo
Rent Zestimate®
Find your next renter with Zillow Rental Manager. Plus, with online applications, you can quickly screen prospective tenants – for free.
$3,567/mo
Rent Zestimate®
Refinance and save
$2,852/mo
Est. payment
Refinancing to a lower rate could help reduce your monthly payments and save thousands over the life of the loan.
$2,852/mo
Est. payment
Explore your selling options
Work with a Zillow partner agent
Leverage their expertise and Zillow's premium Showcase listings to get your home seen by more buyers.
Get startedList with your own agent
Get your home in front of millions of buyers by listing it on Zillow.
Learn how to do itSell it yourself
Take full control of how buyers see your home on Zillow by listing For Sale by Owner (FSBO).
List your homeWhat's special
Home officeDual sink vanityBonus roomSs appliancesFarmhouse sinkEn suite bathroomDeep soaking tub
Zillow last checked:
Listing updated:
Listed by:
Michelle Hybner 443-761-1438,
Next Step Realty
Bought with:
Mary Julie, 600377
Long & Foster Real Estate, Inc.
Source: Bright MLS,MLS#: MDQA2012054
Facts & features
Interior
Bedrooms & bathrooms
- Bedrooms: 5
- Bathrooms: 4
- Full bathrooms: 3
- 1/2 bathrooms: 1
- Main level bathrooms: 2
- Main level bedrooms: 1
Basement
- Area: 0
Heating
- Heat Pump, Electric
Cooling
- Heat Pump, Electric
Appliances
- Included: Dryer, Dishwasher, Disposal, Exhaust Fan, Refrigerator, Washer, Microwave, Oven/Range - Gas, Stainless Steel Appliance(s), Water Heater
Features
- 9'+ Ceilings
- Doors: French Doors, Six Panel, Sliding Glass
- Windows: Bay/Bow, Double Pane Windows
- Has basement: No
- Number of fireplaces: 1
- Fireplace features: Glass Doors, Mantel(s)
Interior area
- Total structure area: 2,450
- Total interior livable area: 2,450 sqft
- Finished area above ground: 2,450
- Finished area below ground: 0
Property
Parking
- Total spaces: 2
- Parking features: Garage Door Opener, Covered, Garage Faces Front, Garage Faces Side, Inside Entrance, Oversized, Storage, Asphalt, Off Street, Attached
- Attached garage spaces: 2
- Has uncovered spaces: Yes
Accessibility
- Accessibility features: None
Features
- Levels: Two
- Stories: 2
- Patio & porch: Deck, Porch, Patio
- Exterior features: Sidewalks
- Pool features: None
Lot
- Size: 0.41 Acres
- Features: Backs to Trees, Cul-De-Sac
Details
- Additional structures: Above Grade, Below Grade
- Parcel number: 1803033287
- Zoning: R-1
- Special conditions: Standard
Construction
Type & style
- Home type: SingleFamily
- Architectural style: Colonial
- Property subtype: Single Family Residence
Materials
- Vinyl Siding
- Foundation: Crawl Space
- Roof: Shingle
Condition
- New construction: No
- Year built: 2002
Utilities & green energy
- Sewer: Public Sewer
- Water: Public
Community & HOA
Community
- Subdivision: Heritage
HOA
- Has HOA: Yes
- HOA fee: $150 annually
Location
- Region: Centreville
- Municipality: Centreville
Financial & listing details
- Price per square foot: $226/sqft
- Tax assessed value: $371,900
- Annual tax amount: $5,009
- Date on market: 1/30/2025
- Listing agreement: Exclusive Right To Sell
- Ownership: Fee Simple
Price history
| Date | Event | Price |
|---|---|---|
| 3/6/2025 | Sold | $553,000-3.8%$226/sqft |
Source:  Bright MLS #MDQA2012054 Report a problem Bright MLS #MDQA2012054 Report a problem | ||
| 2/7/2025 | Pending sale | $575,000$235/sqft |
Source: Bright MLS #MDQA2012054 Report a problem | ||
| 1/30/2025 | Listed for sale | $575,000+8.9%$235/sqft |
Source: Bright MLS #MDQA2012054 Report a problem | ||
| 5/24/2024 | Sold | $528,000+2.5%$216/sqft |
Source: Bright MLS #MDQA2009388 Report a problem | ||
| 4/21/2024 | Pending sale | $514,900$210/sqft |
Source: Bright MLS #MDQA2009388 Report a problem | ||
| 4/18/2024 | Listed for sale | $514,900+758.2%$210/sqft |
Source: Bright MLS #MDQA2009388 Report a problem | ||
| 5/29/2002 | Sold | $60,000$24/sqft |
Source: Public Record Report a problem | ||
Public tax history
| Year | Property taxes | Tax assessment |
|---|---|---|
| 2025 | $5,964 +19% | $403,767 +8.6% |
| 2024 | $5,009 +1.8% | $371,900 +1.8% |
| 2023 | $4,920 +1.8% | $365,267 -1.8% |
| 2022 | $4,831 +0.6% | $371,900 +5.7% |
| 2021 | $4,802 +16.1% | $352,000 +6% |
| 2020 | $4,138 -2.7% | $331,933 -5.7% |
| 2019 | $4,254 +16.5% | $352,000 +20.6% |
| 2018 | $3,652 +5.3% | $291,800 +5.8% |
| 2017 | $3,467 +64.6% | $275,900 +6.1% |
| 2016 | $2,107 | $260,000 +6.5% |
| 2015 | $2,107 | $244,100 |
| 2014 | $2,107 | $244,100 |
| 2013 | -- | $244,100 -22.4% |
| 2012 | -- | $314,400 |
| 2011 | -- | $314,400 |
| 2010 | -- | $314,400 -25.7% |
| 2009 | -- | $423,280 +12.9% |
| 2008 | -- | $374,896 +14.8% |
| 2007 | -- | $326,513 +17.4% |
| 2006 | -- | $278,130 +5.3% |
| 2005 | -- | $264,032 +5.6% |
| 2004 | -- | $249,936 +6% |
| 2003 | -- | $235,840 +2296.3% |
| 2002 | -- | $9,842 +5% |
| 2001 | -- | $9,376 |
Find assessor info on the county website
Neighborhood: 21617
Nearby homes
- $486,9004 bd3 ba2.3k sqft135 Autumn Ln, Centreville, MD 21617Off Market
- $454,3003 bd3 ba1.8k sqft129 Autumn Ln, Centreville, MD 21617Off Market
- $480,0004 bd3 ba2.5k sqft225 Autumn Ln, Centreville, MD 21617Sold
- $544,0005 bd3 ba2.9k sqft212 Heritage Way, Centreville, MD 21617Off Market
- $536,700-- bd3 ba2.4k sqft218 Heritage Way, Centreville, MD 21617Off Market
- $501,700-- bd2 ba2.3k sqft121 Autumn Ln, Centreville, MD 21617Off Market
- $531,3004 bd3 ba2.7k sqft109 Autumn Ln, Centreville, MD 21617Off Market
- $439,0003 bd3 ba1.8k sqft218 Autumn Ln, Centreville, MD 21617Off Market
Nearby schools
GreatSchools rating
- 8/10Kennard Elementary SchoolGrades: 3-5Distance: 0.8 mi
- 7/10Centreville Middle SchoolGrades: 6-8Distance: 0.9 mi
- 4/10Queen Anne's County High SchoolGrades: 9-12Distance: 0.6 mi
Schools provided by the listing agent
- District: Queen Anne's County Public Schools
Source: Bright MLS. This data may not be complete. We recommend contacting the local school district to confirm school assignments for this home.
Get a cash offer in 3 minutes
Find out how much your home could sell for in as little as 3 minutes with a no-obligation cash offer.
Estimated market value
$585,600
Get a cash offer in 3 minutes
Find out how much your home could sell for in as little as 3 minutes with a no-obligation cash offer.
Estimated market value
$585,600
- Maryland
- Queen Annes County
- Centreville
- 21617
- 219 Autumn Ln
Nearby cities
Nearby zip codes
Other Centreville Topics
