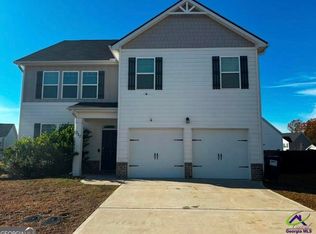
Welcome home to Perry! This spacious 5-bedroom, 3.5-bath home offers over 2,700 square feet of thoughtfully designed living space with room for everyone to spread out and enjoy. The open-concept main level features no carpet throughout, durable LVP flooring, updated lighting in the main living areas, and a beautifully appointed kitchen with granite countertops, stainless steel appliances, a large island, and a walk-in pantry. The primary suite is conveniently located on the main floor and includes dual vanities, a garden tub, separate shower, and a custom closet system designed to keep everything organized. Upstairs, you'll find four additional bedrooms, two full baths, a convenient laundry room, and a large flex space perfect for a media room, playroom, home office, or gym. Outside, enjoy a fully fenced backyard and a custom covered pavilion with electricity--ideal for grilling, entertaining, or unwinding after a long day. Located in a community with a neighborhood pool, sidewalks, and streetlights, this home offers the perfect opportunity to get your family moved in and settled before summer ends. Conveniently located just minutes from I-75, shopping, dining, and everything Perry has to offer. If you're looking for space, convenience, and a move-in-ready home with room to grow, 219 Barnyard Way is one you won't want to miss.
Closed
Zillow last checked:
Listing updated:
Bought with:
Beth Lynn, 391790
NorthGroup Real Estate Inc
Source: GAMLS,MLS#: 10796068
Price history
| Date | Event | Price |
|---|---|---|
| 8/27/2026 | Sold | $320,000+0.5%$118/sqft |
Source:  GAMLS #10796068 Report a problem GAMLS #10796068 Report a problem | ||
| 7/28/2026 | Pending sale | $318,500$117/sqft |
Source: GAMLS #10796068 Report a problem | ||
| 6/30/2026 | Listed for sale | $318,500-2.7%$117/sqft |
Source:  MGMLS #185015 Report a problem MGMLS #185015 Report a problem | ||
| 6/19/2026 | Listing removed | $327,400$121/sqft |
Source: GAMLS #10660096 Report a problem | ||
| 1/4/2026 | Price change | $327,400-0.8%$121/sqft |
Source: CGMLS #257840 Report a problem | ||
| 12/19/2025 | Listed for sale | $329,900+10.4%$121/sqft |
Source: CGMLS #257840 Report a problem | ||
| 4/26/2022 | Sold | $298,900-1%$110/sqft |
Source: Public Record Report a problem | ||
| 1/10/2022 | Pending sale | $301,890$111/sqft |
Source: CGMLS #220023 Report a problem | ||
| 1/8/2022 | Price change | $301,890+0.7%$111/sqft |
Source: CGMLS #220023 Report a problem | ||
| 12/28/2021 | Price change | $299,890-2%$110/sqft |
Source:  DR Horton Report a problem DR Horton Report a problem | ||
| 12/22/2021 | Listed for sale | $305,890$113/sqft |
Source: DR Horton Report a problem | ||

Sell for more on Zillow
Get a Zillow Showcase℠ listing at no additional cost and you could sell for .
$320,000
2% more
+$6,400
With Zillow Showcase(estimated)
$326,400
