Charming brick ranch in the award-winning Riverside school district with no HOA! This single-level home offers 3 bedrooms, 2 bathrooms, and a spacious flex room that can easily serve as a home office, playroom, gym, media room, or additional living space to fit your needs. The light-filled living room features a wood-burning fireplace with a wood stove insert, creating a warm and welcoming place to gather. Outside, enjoy a covered front porch, rear deck, and a level, nearly half-acre lot with a fenced backyard. The fire pit creates the perfect spot for relaxing evenings, while the generous outdoor space offers plenty of room for entertaining, gardening, pets, or play. Conveniently located with easy access to shopping, dining, and everyday conveniences, this home combines the freedom of no HOA with the comfort of one-level living. If you've been looking for flexible space, a great yard, and a location that's convenient to everything, this home is ready to welcome you. Schedule your private showing today!
Contingent
Price cut: $15K (7/17)
$325,000
219 Barry Dr, Greer, SC 29650
3beds
1,553sqft
Single Family Residence, Residential
Built in 1982
0.39 Acres Lot
$315,700 Zestimate®
$209/sqft
$-- HOA
What's special
Brick ranchRear deckCovered front porchSpacious flex roomFire pitLevel nearly half-acre lotSingle-level home
- 81 days
- 194
- 7
Zillow last checked:
Listing updated:
Listed by:
Wendy Turner 864-238-4772,
Real Broker Gvl, LLC
Source: Greater Greenville AOR,MLS#: 1597222
Facts & features
Interior
Bedrooms & bathrooms
- Bedrooms: 3
- Bathrooms: 2
- Full bathrooms: 2
- Main level bathrooms: 2
- Main level bedrooms: 3
Rooms
- Room types: Other/See Remarks, Bonus Room/Rec Room
Primary bedroom
- Area: 143
- Dimensions: 13 x 11
Bedroom 2
- Area: 165
- Dimensions: 15 x 11
Bedroom 3
- Area: 110
- Dimensions: 10 x 11
Primary bathroom
- Level: Main
Dining room
- Area: 99
- Dimensions: 9 x 11
Kitchen
- Area: 110
- Dimensions: 10 x 11
Living room
- Area: 242
- Dimensions: 22 x 11
Bonus room
- Area: 286
- Dimensions: 13 x 22
Heating
- Electric, Forced Air, Heat Pump, Hot Water
Cooling
- Central Air, Electric, Heat Pump
Appliances
- Included: Dishwasher, Disposal, Dryer, Washer, Electric Oven, Microwave, Electric Water Heater
- Laundry: Electric Dryer Hookup
Features
- Ceiling Fan(s), Ceiling Smooth, Granite Counters
- Flooring: Wood, Luxury Vinyl
- Windows: Vinyl/Aluminum Trim, Insulated Windows
- Basement: None
- Attic: Pull Down Stairs,Storage
- Number of fireplaces: 1
- Fireplace features: Wood Burning Stove, Wood Burning
Interior area
- Total interior livable area: 1,553 sqft
Property
Parking
- Parking features: See Remarks, Driveway, Asphalt
- Has uncovered spaces: Yes
Features
- Levels: One
- Stories: 1
- Patio & porch: Deck, Front Porch
- Fencing: Fenced
Lot
- Size: 0.39 Acres
- Features: 1/2 Acre or Less
- Topography: Level
Details
- Parcel number: 0538.0601077.00
Construction
Type & style
- Home type: SingleFamily
- Architectural style: Ranch
- Property subtype: Single Family Residence, Residential
Materials
- Brick Veneer
- Foundation: Crawl Space/Slab
- Roof: Architectural
Condition
- Year built: 1982
Utilities & green energy
- Sewer: Public Sewer
- Water: Public
Community & HOA
Community
- Features: None
- Security: Smoke Detector(s)
- Subdivision: Terrace Gardens
HOA
- Has HOA: No
- Services included: None
Location
- Region: Greer
Financial & listing details
- Price per square foot: $209/sqft
- Tax assessed value: $270,360
- Annual tax amount: $4,916
- Date on market: 7/9/2026
Estimated market value
$315,700
$300,000 - $331,000
$1,822/mo
Price history
| Date | Event | Price |
|---|---|---|
| 9/10/2026 | Contingent | $325,000$209/sqft |
Source:  Greater Greenville AOR #1597222 Report a problem Greater Greenville AOR #1597222 Report a problem | ||
| 7/17/2026 | Price change | $325,000-4.4%$209/sqft |
Source: Greater Greenville AOR #1597222 Report a problem | ||
| 7/9/2026 | Listed for sale | $340,000+51.1%$219/sqft |
Source: Greater Greenville AOR #1597222 Report a problem | ||
| 5/20/2024 | Listing removed | -- |
Source: Zillow Rentals Report a problem | ||
| 4/23/2024 | Listed for rent | $1,950$1/sqft |
Source: Zillow Rentals Report a problem | ||
| 3/24/2023 | Sold | $225,000+137.1%$145/sqft |
Source: Public Record Report a problem | ||
| 9/3/1999 | Sold | $94,900$61/sqft |
Source: Public Record Report a problem | ||
Public tax history
| Year | Property taxes | Tax assessment |
|---|---|---|
| 2025 | $4,916 +4.1% | $248,410 +15% |
| 2024 | $4,722 +89.1% | $216,020 +88.3% |
| 2023 | $2,498 +179.5% | $114,740 |
| 2022 | $894 -15.7% | $114,740 |
| 2021 | $1,060 -0.3% | $114,740 +6.2% |
| 2020 | $1,063 +1% | $108,040 |
| 2019 | $1,052 +1.5% | $108,040 |
| 2018 | $1,037 | $108,040 +2400.9% |
| 2017 | $1,037 +1.2% | $4,320 -96% |
| 2016 | $1,025 +4.5% | $108,040 |
| 2015 | $980 +10.7% | $108,040 -0.4% |
| 2014 | $886 +4.4% | $108,460 |
| 2013 | $849 +2.7% | $108,460 |
| 2012 | $826 +1% | -- |
| 2011 | $818 +1.3% | -- |
| 2010 | $807 | -- |
| 2009 | -- | -- |
| 2008 | -- | -- |
| 2007 | -- | -- |
| 2006 | -- | -- |
| 2005 | -- | -- |
| 2004 | -- | -- |
| 2003 | -- | -- |
| 2002 | -- | -- |
| 2001 | -- | -- |
| 2000 | -- | -- |
Find assessor info on the county website
Monthly payment
Est. payment
Payment breakdown
Explore the cost of this home by adjusting the details. Changes won't be saved.Climate risks
Neighborhood: 29650
Nearby schools
Schools provided by the listing agent
- Elementary: Brushy Creek
- Middle: Northwood
- High: Riverside
Source: Greater Greenville AOR. This data may not be complete. We recommend contacting the local school district to confirm school assignments for this home.
Similar homes
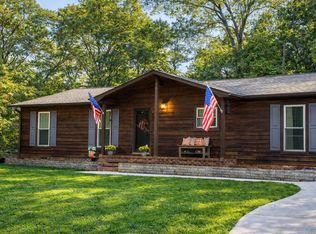
- $340,0003 bd2 ba1.1k sqft301 Carolina Ave, Greer, SC 29650For Sale
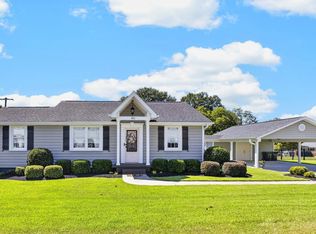 MLS ID #1603669, Sarina Snow, Grace Real Estate LLC. Greater Greenville AOR
 - $325,0004 bd2 ba2k sqft3104 Edwards Rd, Taylors, SC 29687For Sale
 MLS ID #1604631, Maggie Toler, BHHS C Dan Joyner - Midtown. Greater Greenville AOR
 - $373,5003 bd2 ba1.8k sqft103 Oak Forest Dr, Greer, SC 29650For Sale
 MLS ID #1596872, Tammy Dixon, Epique Realty Inc. Greater Greenville AOR
 - $369,9003 bd2 ba1.8k sqft108 Longstreet Dr, Greer, SC 29650For Sale
 MLS ID #1602900, Dan Hamilton, Keller Williams Grv Upst. Greater Greenville AOR
