Home sweet home or your next investment property...fall in love with 219 Bauer Lane. This 3 bedroom 2 bath home on .99 acres is just what you have been searching for. From first glance you will appreciate the tranquil setting. Step inside to charming living room with stone mantle surround & large picture window. Kitchen has ample work space and charming breakfast nook. Three bedrooms & bath with great space and vintage style. New carpet on main with bonus of original hardwood underneath. Walkout lower level features a family room with additional fireplace (non-functioning), full bath, and room to work from home, guests to stay, or play area. Step outside to the beautiful and spacious backyard that is amazing for cookouts, playtime, or that backyard oasis you have been dreaming of. The shed is amazing for additional storage, workshop or hobbies. Close to everything in the metro east, this one is a must see. Schedule your private showing today! Sold AS IS. Seller to make no repairs.
Closed
Listed by: RE/MAX Alliance • Betsy Butler • Contact: 618-972-2225
Bought with: Keller Williams Marquee
$190,000
219 Bauer Ln, Maryville, IL 62062
3beds
1,933sqft
Single Family Residence
Built in 1965
1 Acres Lot
$223,800 Zestimate®
$98/sqft
$2,133 Estimated rent
Home value
$223,800
$208,000 - $239,000
$2,133/mo
Zestimate® history
Owner options
List your home for rent
$2,133/mo
Rent Zestimate®
Find your next renter with Zillow Rental Manager. Plus, with online applications, you can quickly screen prospective tenants – for free.
$2,133/mo
Rent Zestimate®
Refinance and save
$1,396/mo
Est. payment
Refinancing to a lower rate could help reduce your monthly payments and save thousands over the life of the loan.
$1,396/mo
Est. payment
Explore your selling options
Work with a Zillow partner agent
Leverage their expertise and Zillow's premium Showcase listings to get your home seen by more buyers.
Get startedList with your own agent
Get your home in front of millions of buyers by listing it on Zillow.
Learn how to do itSell it yourself
Take full control of how buyers see your home on Zillow by listing For Sale by Owner (FSBO).
List your homeWhat's special
Additional fireplaceVintage styleNew carpetLarge picture windowBackyard oasisAmple work spaceStone mantle surround
Zillow last checked:
Listing updated:
Listed by:
Betsy Butler 618-972-2225,
RE/MAX Alliance,
Karen Marcus 618-444-9903,
RE/MAX Alliance
Bought with:
Julie J Jones-Kloeckner, 471-019646
Keller Williams Marquee
Source: MARIS,MLS#: 24010674 Originating MLS: Southwestern Illinois Board of REALTORS
Originating MLS: Southwestern Illinois Board of REALTORSFacts & features
Interior
Bedrooms & bathrooms
- Bedrooms: 3
- Bathrooms: 2
- Full bathrooms: 2
- Main level bathrooms: 1
- Main level bedrooms: 3
Bedroom
- Features: Floor Covering: Carpeting, Wall Covering: Some
- Level: Main
- Area: 120
- Dimensions: 12x10
Bedroom
- Features: Floor Covering: Carpeting, Wall Covering: Some
- Level: Main
- Area: 121
- Dimensions: 11x11
Bedroom
- Features: Floor Covering: Carpeting, Wall Covering: Some
- Level: Main
- Area: 120
- Dimensions: 12x10
Bathroom
- Features: Floor Covering: Vinyl, Wall Covering: None
- Level: Main
- Area: 77
- Dimensions: 11x7
Bathroom
- Features: Floor Covering: Ceramic Tile, Wall Covering: None
- Level: Lower
- Area: 77
- Dimensions: 11x7
Breakfast room
- Features: Floor Covering: Carpeting, Wall Covering: Some
- Level: Main
- Area: 99
- Dimensions: 11x9
Family room
- Features: Floor Covering: Carpeting, Wall Covering: None
- Level: Lower
- Area: 247
- Dimensions: 19x13
Kitchen
- Features: Floor Covering: Vinyl, Wall Covering: Some
- Level: Main
- Area: 130
- Dimensions: 13x10
Living room
- Features: Floor Covering: Carpeting, Wall Covering: Some
- Level: Main
- Area: 247
- Dimensions: 19x13
Other
- Features: Floor Covering: Carpeting, Wall Covering: None
- Level: Lower
- Area: 99
- Dimensions: 11x9
Other
- Features: Floor Covering: Carpeting, Wall Covering: None
- Level: Lower
- Area: 234
- Dimensions: 18x13
Heating
- Natural Gas, Forced Air
Cooling
- Central Air, Electric
Appliances
- Included: Gas Water Heater, Electric Cooktop, Oven
Features
- Open Floorplan, Kitchen/Dining Room Combo, Separate Dining, Breakfast Room, Eat-in Kitchen
- Flooring: Carpet
- Windows: Window Treatments
- Basement: Full,Walk-Out Access
- Number of fireplaces: 2
- Fireplace features: Recreation Room, Basement, Living Room, Decorative
Interior area
- Total structure area: 1,933
- Total interior livable area: 1,933 sqft
- Finished area above ground: 1,276
- Finished area below ground: 657
Property
Parking
- Total spaces: 2
- Parking features: Attached, Garage, Garage Door Opener
- Attached garage spaces: 2
Features
- Levels: One
- Patio & porch: Patio
Lot
- Size: 1 Acres
- Dimensions: 181.1 x 240.5
Details
- Additional structures: Shed(s)
- Parcel number: 132210203302013
- Special conditions: Standard
Construction
Type & style
- Home type: SingleFamily
- Architectural style: Traditional,Ranch
- Property subtype: Single Family Residence
Materials
- Brick Veneer
Condition
- Year built: 1965
Utilities & green energy
- Sewer: Septic Tank
- Water: Public
Community & HOA
Community
- Subdivision: Raynors Sub
Location
- Region: Maryville
Financial & listing details
- Price per square foot: $98/sqft
- Tax assessed value: $97,650
- Annual tax amount: $1,439
- Date on market: 2/28/2024
- Cumulative days on market: 30 days
- Listing terms: Cash,Conventional
- Ownership: Owner by Contract
- Road surface type: Asphalt
Price history
| Date | Event | Price |
|---|---|---|
| 4/19/2024 | Sold | $190,000+2.7%$98/sqft |
Source:  MARIS #24010674 Report a problem MARIS #24010674 Report a problem | ||
| 4/1/2024 | Contingent | $185,000$96/sqft |
Source: MARIS #24010674 Report a problem | ||
| 3/28/2024 | Listed for sale | $185,000$96/sqft |
Source: MARIS #24010674 Report a problem | ||
| 3/7/2024 | Pending sale | $185,000$96/sqft |
Source: MARIS #24010674 Report a problem | ||
| 3/4/2024 | Price change | $185,000-5.1%$96/sqft |
Source: MARIS #24010674 Report a problem | ||
| 2/28/2024 | Listed for sale | $195,000+68.1%$101/sqft |
Source: MARIS #24010674 Report a problem | ||
| 4/20/2017 | Listing removed | $1,050$1/sqft |
Source: H3 Capital Real Estate, Llc #17022289 Report a problem | ||
| 3/10/2017 | Listed for rent | $1,050$1/sqft |
Source: H3 Capital Real Estate, Llc #17018251 Report a problem | ||
| 2/2/2004 | Sold | $116,000$60/sqft |
Source: Public Record Report a problem | ||
Public tax history
| Year | Property taxes | Tax assessment |
|---|---|---|
| 2024 | $1,380 -12.6% | $32,550 +9.7% |
| 2023 | $1,579 +9.7% | $29,660 +8.1% |
| 2022 | $1,439 +4.6% | $27,430 +6.4% |
| 2021 | $1,376 +5.1% | $25,770 +4.8% |
| 2020 | $1,310 +2.8% | $24,580 +2.7% |
| 2019 | $1,274 | $23,940 +5.6% |
| 2018 | -- | $22,680 |
| 2017 | $1,197 +4.6% | $22,680 +2.1% |
| 2016 | $1,144 | $22,220 +2.6% |
| 2015 | $1,144 | $21,650 |
| 2014 | $1,144 | $21,650 |
| 2013 | $1,144 | $21,650 |
| 2012 | -- | $21,650 -1% |
| 2011 | -- | $21,860 +1.3% |
| 2010 | -- | $21,580 +5.8% |
| 2009 | -- | $20,400 +10.4% |
| 2007 | -- | $18,470 +5.4% |
| 2005 | -- | $17,530 +10.9% |
| 2004 | $859 +8.2% | $15,800 +5.9% |
| 2003 | $794 +50.4% | $14,920 +6.3% |
| 2002 | $528 | $14,030 +5.6% |
| 2001 | -- | $13,290 +3.3% |
| 2000 | $508 | $12,870 |
Find assessor info on the county website
Neighborhood: 62062
Nearby homes
- $470,1003 bd3 ba4k sqft215 Bauer Ln, Maryville, IL 62062Off Market
- $21,990-- bd-- ba-- sqft215 Bauer Ln, Maryville, IL 62062Off Market
- $153,1003 bd2 ba728 sqft301 Bauer Ln, Maryville, IL 62062Off Market
- $227,9003 bd1 ba1.2k sqft220 Bauer Ln, Maryville, IL 62062Off Market
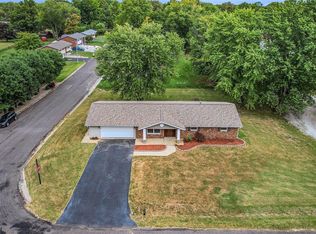
- $229,3003 bd2 ba1.3k sqft211 Bauer Ln, Maryville, IL 62062Off Market
- $170,5003 bd3 ba1.3k sqft300 Bauer Ln, Maryville, IL 62062Off Market
- $216,5003 bd1 ba1.1k sqft303 Bauer Ln, Maryville, IL 62062Off Market
- $125,1003 bd2 ba1.2k sqft302 Bauer Ln, Maryville, IL 62062Off Market
Nearby schools
GreatSchools rating
- 7/10Maryville Elementary SchoolGrades: PK-4Distance: 0.6 mi
- 4/10Collinsville Middle SchoolGrades: 7-8Distance: 5.8 mi
- 3/10Collinsville High SchoolGrades: 9-12Distance: 6.5 mi
Schools provided by the listing agent
- Elementary: Collinsville Dist 10
- Middle: Collinsville Dist 10
- High: Collinsville
Source: MARIS. This data may not be complete. We recommend contacting the local school district to confirm school assignments for this home.
Get a cash offer in 3 minutes
Find out how much your home could sell for in as little as 3 minutes with a no-obligation cash offer.
Estimated market value
$223,800
Get a cash offer in 3 minutes
Find out how much your home could sell for in as little as 3 minutes with a no-obligation cash offer.
Estimated market value
$223,800
- Illinois
- Madison County
- Maryville
- 62062
- 219 Bauer Ln
Nearby cities
Nearby zip codes
Other Maryville Topics
