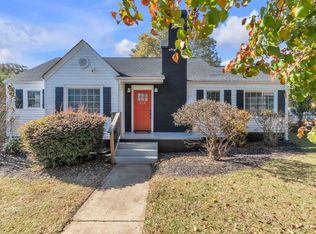
BACK ON THE MARKET! Your second chance to own this beautifully renovated Greenville home! | Multi-Generational Layout | Nearly Half-Acre Lot! Welcome to this fully reimagined home just 10 minutes from Downtown Greenville, 7 minutes from both Prisma Greenville Memorial and Saint Francis hospitals, and walking distance to Welcome Park! Perfectly positioned near the revitalized Judson Mill, the Village of West Greenville, and close to everything the city has to offer, this rare property combines location, space, and flexibility in one beautifully renovated package. Sitting on nearly half an acre, this thoughtfully redesigned 2700 sq ft home offers 4 bedrooms and 3.5 baths — including TWO primary suites on the MAIN LEVEL, situated in separate wings of the home for ideal privacy. Whether you’re accommodating multi-generational living, hosting long-term guests, or simply wanting flexible space, this one-level layout delivers. The heart of the home features cathedral ceilings in the main living area and primary bedroom, creating an open and airy feel. Entertain with ease on the two expansive porches connected by a central common area — a seamless indoor/outdoor setup perfect for gatherings. A butler’s pantry connects the luxurious kitchen and dining room, offering both functionality and style. The centrally located laundry room adds everyday convenience. The primary bath is a true retreat, featuring a tiled walk-in shower, dual vanities, and a large walk-in closet with custom built-ins. This home has been completely rebuilt from the inside out with no detail overlooked: new electrical, plumbing, insulation, drywall, paint, flooring, kitchens, bathrooms, lighting, HVAC, roof, windows, siding, and decks. Even the exterior has been refreshed with new landscaping and a newly paved walkway. A detached garage can be built by the builder on demand! *Home buyers- this home qualifies for additional interest rate buy down and closing cost assistance when using preferred lender- ask for details!* Move-in ready with modern systems and timeless design — all on one level, in a prime location near Downtown, hospitals, parks, and everyday conveniences. You won’t want to miss this beauty, schedule your showing today!
Sold for $435,000
Zillow last checked:
Listing updated:
Bought with:
Blaire Rigney
Keller Williams Grv Upst
Source: Greater Greenville AOR,MLS#: 1589948
Price history
| Date | Event | Price |
|---|---|---|
| 9/9/2026 | Sold | $435,000$159/sqft |
Source:  Greater Greenville AOR #1589948 Report a problem Greater Greenville AOR #1589948 Report a problem | ||
| 9/6/2026 | Pending sale | $435,000$159/sqft |
Source: Greater Greenville AOR #1589948 Report a problem | ||
| 8/19/2026 | Contingent | $435,000$159/sqft |
Source: Greater Greenville AOR #1589948 Report a problem | ||
| 8/14/2026 | Price change | $435,000-1%$159/sqft |
Source: Greater Greenville AOR #1589948 Report a problem | ||
| 8/11/2026 | Price change | $439,500-0.1%$161/sqft |
Source: Greater Greenville AOR #1589948 Report a problem | ||
| 8/10/2026 | Listed for sale | $439,900$161/sqft |
Source: Greater Greenville AOR #1589948 Report a problem | ||
| 7/31/2026 | Contingent | $439,900$161/sqft |
Source: Greater Greenville AOR #1589948 Report a problem | ||
| 7/21/2026 | Price change | $439,900-1.1%$161/sqft |
Source: Greater Greenville AOR #1589948 Report a problem | ||
| 7/10/2026 | Price change | $444,9000%$163/sqft |
Source: Greater Greenville AOR #1589948 Report a problem | ||
| 6/22/2026 | Price change | $445,000-1.1%$163/sqft |
Source: Greater Greenville AOR #1589948 Report a problem | ||
| 6/11/2026 | Price change | $450,000-3.2%$165/sqft |
Source: Greater Greenville AOR #1589948 Report a problem | ||
| 6/4/2026 | Price change | $465,000-1.9%$170/sqft |
Source: Greater Greenville AOR #1589948 Report a problem | ||
| 5/29/2026 | Price change | $473,907-0.2%$173/sqft |
Source: Greater Greenville AOR #1589948 Report a problem | ||
| 4/30/2026 | Listed for sale | $475,000-13.6%$174/sqft |
Source: Greater Greenville AOR #1589948 Report a problem | ||
| 4/16/2026 | Listing removed | $550,000$201/sqft |
Source: eXp Realty #1583473 Report a problem | ||
| 3/4/2026 | Listed for sale | $550,000+511.1%$201/sqft |
Source: Greater Greenville AOR #1583473 Report a problem | ||
| 7/16/2025 | Sold | $90,000+44.5%$33/sqft |
Source: Public Record Report a problem | ||
| 4/27/2006 | Sold | $62,300$23/sqft |
Source: Public Record Report a problem | ||

Get a cash offer in 3 minutes
Find out how much your home could sell for in as little as 3 minutes with a no-obligation cash offer.
Estimated market value
$435,100
