Skip main navigation
Sold for $335,000
  • $335,000

    219 Beechwood Ct., Conway, SC 29526

    3beds
    1,617sqft
    Single Family Residence
    Built in 1995
    8,276.4 Square Feet Lot
    $334,800 Zestimate®
    $207/sqft
    $1,995 Estimated rent

    Home value

    $334,800

    $318,000 - $352,000

    $1,995/mo

    Zestimate® history
    Loading
    Loading...

    Owner options

    List your home for rent

    $1,995/mo

    Rent Zestimate®

    Find your next renter with Zillow Rental Manager. Plus, with online applications, you can quickly screen prospective tenants – for free.

    Learn more

    $1,995/mo

    Rent Zestimate®

    Refinance and save

    $1,994/mo

    Est. payment

    Refinancing to a lower rate could help reduce your monthly payments and save thousands over the life of the loan.

    See today's rates

    $1,994/mo

    Est. payment

    Explore your selling options

    Work with a Zillow partner agent

    Leverage their expertise and Zillow's premium Showcase listings to get your home seen by more buyers.

    Get started

    List with your own agent

    Get your home in front of millions of buyers by listing it on Zillow.

    Learn how to do it

    Sell it yourself

    Take full control of how buyers see your home on Zillow by listing For Sale by Owner (FSBO).

    List your home

    What's special

    Water viewsModern lightingPeaceful cul-de-sac settingStylish finishesUpdated kitchenUpdated lightingUpdated tile flooring
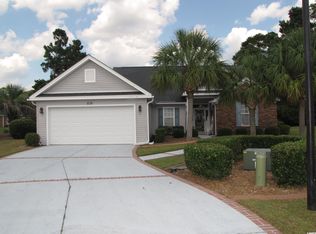
    Open House Sunday, 3/22 from 12pm-3pm! Priced to sell, fully furnished and move in ready! - Water views, cul-de-sac privacy, and fully furnished in an active 55+ community just minutes from historic downtown Conway and a short drive to Myrtle Beach. Enjoy low-maintenance coastal living in this beautifully updated, move-in ready home offering modern upgrades and a vibrant community lifestyle. Step inside to a bright open floor plan featuring vaulted ceilings, luxury vinyl plank flooring, fresh paint throughout, and stylish finishes. The spacious living room showcases Zebra shade window coverings, custom board and batten accents and stunning French doors that open to the screened porch, filling the home with natural light and creating the perfect indoor-outdoor living space to relax and enjoy peaceful water views. The updated kitchen boasts new granite countertops, freshly painted cabinetry with new cabinet doors and hardware, tile backsplash, new appliances, along with a bright breakfast nook with a charming bay window that fills the space with natural light and updated lighting, offering a modern and functional space ideal for everyday living and entertaining. The primary suite includes a fully renovated bathroom with a tile walk-in shower, new vanity, updated tile flooring, modern lighting, barn door entry, and exhaust/heat fan. Additional bedrooms feature new carpeting and updated finishes. Enjoy relaxing outdoors on the screened porch with a new roof or entertain guests on the adjoining patio overlooking the fenced backyard. The yard has been refreshed with new sod and irrigation for easy maintenance and year-round curb appeal. Security system conveys with home as well as hurricane shutters which are currently stowed in the spacious attic. Additional highlights include a spacious two-car garage offering plenty of room for parking, storage, or hobbies. Residents of this low hoa, welcoming 55+ community enjoy access to a saltwater pool, shuffleboard, bocce ball, clubhouse for event space, and an active social calendar with several clubs and activities including card games, dining groups, and neighborhood gatherings. With its peaceful cul-de-sac setting, beautiful water views, thoughtful updates, and welcoming community lifestyle, this home offers the perfect blend of comfort and convenience. Being sold fully furnished so it’s truly move-in ready. Schedule your private showing today and come experience everything this wonderful home has to offer.

    Zillow last checked:

    Listing updated:

    Listed by:

    Alisa C Brennan 843-267-4743,

    Colby Stopper Group EXP Realty,

    Colby Stopper 843-685-5826,

    Colby Stopper Group EXP Realty

    Bought with:

    Gwenna Albrecht, 99291

    Ocean Front Guru Real Estate

    Source: CCAR,MLS#: 2605630MLS LogoOriginating MLS: Coastal Carolinas Association of Realtors

    Facts & features

    Interior

    Bedrooms & bathrooms
    • Bedrooms: 3
    • Bathrooms: 2
    • Full bathrooms: 2
    Primary bedroom
    • Features: Ceiling Fan(s), Main Level Primary, Walk-In Closet(s)
    • Level: First
    Primary bathroom
    • Features: Separate Shower
    Dining room
    • Features: Separate/Formal Dining Room, Kitchen/Dining Combo, Living/Dining Room, Vaulted Ceiling(s)
    Family room
    • Features: Ceiling Fan(s), Vaulted Ceiling(s), Bar
    Kitchen
    • Features: Breakfast Area, Kitchen Island, Stainless Steel Appliances, Solid Surface Counters
    Living room
    • Features: Ceiling Fan(s), Vaulted Ceiling(s)
    Other
    • Features: Bedroom on Main Level, Entrance Foyer, Utility Room
    Heating
    • Central, Electric
    Cooling
    • Central Air
    Appliances
    • Included: Dishwasher, Microwave, Refrigerator, Dryer, Washer
    • Laundry: Washer Hookup
    Features
    • Ceiling Fan(s), Furnished, Handicap Access, Main Level Primary, Split Bedrooms, Separate Shower, Walk-In Closet(s), Window Treatments, Bedroom on Main Level, Breakfast Area, Entrance Foyer, Kitchen Island, Stainless Steel Appliances, Solid Surface Counters
    • Flooring: Carpet, Laminate, Luxury Vinyl, Luxury VinylPlank, Tile, Vinyl
    • Doors: Insulated Doors, Storm Door(s)
    • Windows: Storm Window(s), Window Treatments
    • Furnished: Yes
    Interior area
    • Total structure area: 2,017
    • Total interior livable area: 1,617 sqft

    Property

    Parking
    • Total spaces: 6
    • Parking features: Attached, Garage, Two Car Garage, Garage Door Opener
    • Attached garage spaces: 2
    Features
    • Levels: One
    • Stories: 1
    • Patio & porch: Patio, Porch, Screened
    • Exterior features: Fence, Handicap Accessible, Sprinkler/Irrigation, Patio
    • Pool features: Community, Outdoor Pool
    • Has view: Yes
    • View description: Lake
    • Has water view: Yes
    • Water view: Lake
    • Waterfront features: Pond
    Lot
    • Size: 8,276 sqft
    • Dimensions: 38' x 99' x 124' x 108'
    • Features: Cul-De-Sac, Near Golf Course, Lake Front, Outside City Limits, Pond on Lot
    Details
    • Additional parcels included: ,
    • Parcel number: 38314040026
    • Zoning: Res
    • Special conditions: None

    Construction

    Type & style
    • Home type: SingleFamily
    • Architectural style: Ranch
    • Property subtype: Single Family Residence
    Materials
    • Vinyl Siding
    • Foundation: Slab
    Condition
    • Resale
    • Year built: 1995

    Utilities & green energy

    • Water: Public
    • Utilities for property: Cable Available, Phone Available, Sewer Available, Water Available
    Green energy
    • Energy efficient items: Doors, Windows

    Community & neighborhood

    Security
    • Security features: Smoke Detector(s)
    Community
    • Community features: Clubhouse, Golf Carts OK, Recreation Area, Golf, Long Term Rental Allowed, Pool
    Senior living
    • Senior community: Yes
    Location
    • Region: Conway
    • Subdivision: Myrtle Trace

    HOA & financial

    HOA
    • Has HOA: Yes
    • HOA fee: $95 monthly
    • Amenities included: Clubhouse, Owner Allowed Golf Cart, Owner Allowed Motorcycle, Pet Restrictions
    • Services included: Association Management, Common Areas, Legal/Accounting, Pool(s), Recreation Facilities

    Other

    Other facts
    • Listing terms: Cash,Conventional,FHA,Portfolio Loan,VA Loan

    Price history

    DateEventPrice
    4/29/2026Sold$335,000-1.4%$207/sqft
    Source: CCAR #2605630 Report a problem
    3/25/2026Contingent$339,900$210/sqft
    Source: eXp Realty #2605630 Report a problem
    3/20/2026Price change$339,900-1.7%$210/sqft
    Source: CCAR #2605630 Report a problem
    3/12/2026Price change$345,900-1.2%$214/sqft
    Source: CCAR #2605630 Report a problem
    3/4/2026Listed for sale$350,000+14.9%$216/sqft
    Source: CCAR #2605630 Report a problem
    7/26/2023Sold$304,500-5.4%$188/sqft
    Source: CCAR #2307582 Report a problem
    6/6/2023Contingent$321,900$199/sqft
    Source: CCAR #2307582 Report a problem
    4/20/2023Listed for sale$321,900+88.2%$199/sqft
    Source: CCAR #2307582 Report a problem
    6/5/2017Sold$171,000-5%$106/sqft
    Source: CCAR #1706351 Report a problem
    5/6/2017Pending sale$180,000$111/sqft
    Source: North Beach Realty #1706351 Report a problem
    4/24/2017Price change$180,000-2.7%$111/sqft
    Source: North Beach Realty #1706351 Report a problem
    3/27/2017Price change$185,000-3%$114/sqft
    Source: North Beach Realty #1706351 Report a problem
    3/17/2017Listed for sale$190,700+34.3%$118/sqft
    Source: North Beach Realty #1706351 Report a problem
    6/8/2012Sold$142,000-8.1%$88/sqft
    Source: Public Record Report a problem
    2/28/2012Price change$154,500-0.3%$96/sqft
    Source: Thigpen Real Estate #1004568 Report a problem
    10/29/2011Price change$154,900-1.9%$96/sqft
    Source: Thigpen Real Estate #1004568 Report a problem
    6/9/2011Price change$157,900-1.3%$98/sqft
    Source: RE/MAX OCEAN FOREST #1004568 Report a problem
    4/2/2011Price change$159,900-3%$99/sqft
    Source: RE/MAX OCEAN FOREST #1004568 Report a problem
    3/17/2011Price change$164,900-2.9%$102/sqft
    Source: RE/MAX OCEAN FOREST #1004568 Report a problem
    3/4/2011Price change$169,900+3%$105/sqft
    Source: RE/MAX OCEAN FOREST #1004568 Report a problem
    2/17/2011Price change$164,900-2.9%$102/sqft
    Source: Thigpen Real Estate #1004568 Report a problem
    1/11/2011Price change$169,900-3.7%$105/sqft
    Source: RE/MAX Ocean Forest #1004568 Report a problem
    12/10/2010Price change$176,500+12.4%$109/sqft
    Source: RE/MAX Ocean Forest #1004568 Report a problem
    7/1/2010Price change$157,000-4.3%$97/sqft
    Source: RE/MAX Ocean Forest #1004568 Report a problem
    5/25/2010Price change$164,000-8.8%$101/sqft
    Source: RE/MAX Ocean Forest #1004568 Report a problem
    3/6/2010Listed for sale$179,900$111/sqft
    Source: RE/MAX Ocean Forest #1004568 Report a problem

    Public tax history

    YearProperty taxesTax assessment
    2025$978 -15.8%$291,638
    2024$1,162 +87.4%$291,638 +57.5%
    2023$620 +3.1%$185,170
    2022$601 $185,170
    2021$601 --
    2020-- --
    2019-- --
    2018$624 $6,460 +14%
    2017-- $5,666
    2016-- $5,666 0%
    2015-- $5,667
    2014$537 $5,667
    2013-- --
    2012-- --
    2010-- $8,904 +57.5%
    2009-- $5,652
    2008-- $5,652
    2007-- $5,652
    2005-- $5,652
    2004$994 -3.5%$5,652 -3.5%
    2003$1,030 $5,860
    2002-- --
    2001-- --
    2000-- --

    Find assessor info on the county website

    Neighborhood: 29526

    Nearby schools

    GreatSchools rating
    Schools provided by the listing agent
    • Elementary: Carolina Forest Elementary School
    • Middle: Ocean Bay Middle School
    • High: Carolina Forest High School

    Source: CCAR. This data may not be complete. We recommend contacting the local school district to confirm school assignments for this home.

    Get pre-qualified for a loan
    At Zillow Home Loans, we can pre-qualify you in as little as 5 minutes with no impact to your credit score.

    An equal housing lender. NMLS #10287.

    Sell for more on Zillow
    Get a Zillow Showcase℠ listing at no additional cost and you could sell for .
    $334,800
    2% more
    +$6,696
    With Zillow Showcase(estimated)
    $341,496