Skip main navigation
For sale
  • Price cut: $5K (6/3)
    $399,900

    219 Bella Way, Groveland, FL 34736

    4beds
    2,768sqft
    : 
    Loading
    Get pre-qualified
    Single Family Residence
    Built in 2014
    0.28 Acres Lot
    $-- Zestimate®
    $144/sqft
    $76/mo HOA

    What's special

    Granite counter topsSeparate tiled half bathTiled family roomLarge primary ensuite bedroomFormal dining roomRecessed lighting
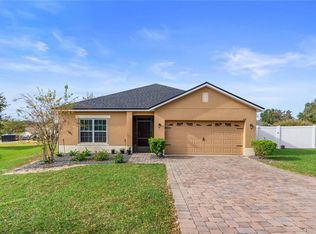
    One or more photo(s) has been virtually staged. PRICE REDUCTION WELCOME TO 219 BELLA WAY WHERE YOU ARE GREETED WITH STYLE AND COMFORTABLE LIVING. This 4 bedroom and 2.5 bathrooms boasting over 2700 sq ft. has plenty of room to enjoy any lifestyle. When you walk through the front door you will be greeted with a formal living room and formal dining room. Large enough to entertain family and friends. The tiled eat in kitchen is graced with an abundance of 42” cabinets, granite counter tops, with a backsplash, recessed lighting, and a pantry. The tiled family room is bright and airy and has a built ins for extra storage. Off of the family room and kitchen you will find sliders that will lead to your screened lanai for relaxing and enjoying the Florida sunsets and no rear neighbors. Coming in from the 3 Car garage you will find a flex drop off area that is also tiled and a separate tiled half bath. Moving to the 2nd floor you will be greeted with a loft that can be used as a 2nd family room, office/study/den, hobby room or game room. The upstairs boast a large primary ensuite bedroom with walk in closet. The double sinks with granite counter tops, garden tub, separate shower stall will complete the primary bathroom. The 2nd, 3rd, and 4th bedrooms with closets are spacious and inviting. The 2nd upstairs bathroom also has double sinks, and a tiled shower tub combo. Another great feature of this home is the upstairs laundry for convenience and ease. Other features of this home are: ROOF 2024, 3 CAR GARAGE, HOME WAS STUCCOED AND PAINTED OUTSIDE LAST YEAR, REPLACED AIR COMPRESSOR AND CONDENSER MOTOR 2022 ON AC UNIT. If you are looking for a large home with a great price view 219 Bella Way!
    109 days
    |
    631
    |
    48
    |

    Zillow last checked:

    Listing updated:

    Listed by:

    Jearri Joann Bush, LLC 352-516-9291,

    COLDWELL BANKER HUBBARD HANSEN 352-394-4031,

    Steven Bush 407-408-0836,

    COLDWELL BANKER HUBBARD HANSEN

    Source: Stellar MLS,MLS#: G5109968MLS LogoOriginating MLS: Lake and Sumter

    Loading...

      Facts & features

      Interior

      Bedrooms & bathrooms
      • Bedrooms: 4
      • Bathrooms: 3
      • Full bathrooms: 2
      • 1/2 bathrooms: 1
      Primary bedroom
      • Features: Ceiling Fan(s), En Suite Bathroom, Walk-In Closet(s)
      • Level: Second
      • Area: 208 Square Feet
      • Dimensions: 13x16
      Bedroom 2
      • Features: Ceiling Fan(s), Built-in Closet
      • Level: Second
      • Area: 144 Square Feet
      • Dimensions: 12x12
      Bedroom 3
      • Features: Ceiling Fan(s), Built-in Closet
      • Level: Second
      • Area: 143 Square Feet
      • Dimensions: 11x13
      Bedroom 4
      • Features: Ceiling Fan(s), Built-in Closet
      • Level: Second
      • Area: 121 Square Feet
      • Dimensions: 11x11
      Balcony porch lanai
      • Features: Ceiling Fan(s)
      • Level: First
      • Area: 240 Square Feet
      • Dimensions: 24x10
      Bonus room
      • Features: No Closet
      • Level: Second
      • Area: 182 Square Feet
      • Dimensions: 13x14
      Dining room
      • Level: First
      • Area: 120 Square Feet
      • Dimensions: 12x10
      Family room
      • Features: Built-In Shelving, Ceiling Fan(s)
      • Level: First
      • Area: 221 Square Feet
      • Dimensions: 13x17
      Kitchen
      • Features: Breakfast Bar, Granite Counters, Kitchen Island, Pantry
      • Level: First
      • Area: 168 Square Feet
      • Dimensions: 12x14
      Living room
      • Level: First
      • Area: 132 Square Feet
      • Dimensions: 12x11
      Heating
      • Electric
      Cooling
      • Central Air
      Appliances
      • Included: Dishwasher, Disposal, Electric Water Heater, Microwave, Range, Refrigerator
      • Laundry: Inside, Laundry Room
      Features
      • Ceiling Fan(s), Eating Space In Kitchen, High Ceilings, Kitchen/Family Room Combo, Living Room/Dining Room Combo, PrimaryBedroom Upstairs, Split Bedroom, Stone Counters, Walk-In Closet(s)
      • Flooring: Carpet, Tile
      • Doors: Sliding Doors
      • Windows: Blinds, Window Treatments
      • Has fireplace: No
      Interior area
      • Total structure area: 3,211
      • Total interior livable area: 2,768 sqft
      Video & virtual tour

      Property

      Parking
      • Total spaces: 3
      • Parking features: Driveway, Garage Door Opener
      • Attached garage spaces: 3
      • Has uncovered spaces: Yes
      Features
      • Levels: Two
      • Stories: 2
      • Patio & porch: Covered, Front Porch, Rear Porch, Screened
      • Exterior features: Lighting, Sidewalk
      • Has view: Yes
      • View description: Water
      • Water view: Water
      Lot
      • Size: 0.28 Acres
      • Features: Landscaped, Sidewalk
      Details
      • Parcel number: 132224060000002000
      • Zoning: R-2
      • Special conditions: None

      Construction

      Type & style
      • Home type: SingleFamily
      • Property subtype: Single Family Residence
      Materials
      • Block, Stucco
      • Foundation: Slab
      • Roof: Shingle
      Condition
      • New construction: No
      • Year built: 2014

      Utilities & green energy

      • Sewer: Public Sewer
      • Water: Public
      • Utilities for property: Cable Available, Electricity Connected, Sewer Connected, Street Lights, Underground Utilities, Water Connected

      Community & HOA

      Community
      • Features: Deed Restrictions
      • Pet fee: $0 monthly
      • Subdivision: GROVELAND LAGO KATRINA
      HOA
      • Has HOA: Yes
      • HOA fee: $76 monthly
      • HOA name: Sentry Management/Lisa Thomas
      • HOA phone: 352-243-4595
      Location
      • Region: Groveland

      Financial & listing details

      • Price per square foot: $144/sqft
      • Tax assessed value: $383,185
      • Annual tax amount: $4,018
      • Date on market: 3/24/2026
      • Cumulative days on market: 74 days
      • Listing terms: Cash,Conventional,FHA,USDA Loan,VA Loan
      • Ownership: Fee Simple
      • Total actual rent: 0
      • Electric utility on property: Yes
      • Road surface type: Paved, Asphalt

        Estimated market value

        Not available

        Estimated sales range

        Not available

        Not available

        Price history

        DateEventPrice
        6/3/2026Price change$399,900-1.2%$144/sqft
        Source: Stellar MLS #G5109968 Report a problem
        5/21/2026Price change$404,900-1.2%$146/sqft
        Source: Stellar MLS #G5109968 Report a problem
        3/24/2026Listed for sale$409,900+72.2%$148/sqft
        Source: Stellar MLS #G5109968 Report a problem
        4/2/2015Sold$237,999$86/sqft
        Source: Public Record Report a problem

        Public tax history

        YearProperty taxesTax assessment
        2025$4,018 +4.9%$251,840 +2.9%
        2024$3,829 +3.3%$244,750 +3%
        2023$3,707 +2.3%$237,630 +3%
        2022$3,624 +10.6%$230,710 +3%
        2021$3,278 +1%$223,993 +1.4%
        2020$3,247 -1.7%$220,901 +2.3%
        2019$3,301 +4.1%$215,935 +1.9%
        2018$3,170 $211,909 +2.1%
        2017$3,170 +1.9%$207,551 +2.1%
        2016$3,110 -1.2%$203,283 +2%
        2015$3,149 +661.1%$199,372 +891.8%
        2014$414 +160.4%$20,103 +144.4%
        2013$159 -1.5%$8,224
        2012$161 -24.9%$8,224 -25%
        2011$215 +0.7%$10,965
        2010$213 -9%$10,965 -50%
        2009$234 -43.9%$21,930
        2008$418 $21,930
        2007-- --
        Find assessor info on the county website

        Monthly payment

        Est. payment

        Payment breakdown

        Explore the cost of this home by adjusting the details. Changes won't be saved.
        All calculations are estimates and provided by Zillow, Inc. for informational purposes only. Actual amounts may vary.
        HOA fees may include property taxes on listings classified as Co-Ops. Contact the listing agent and/or owner for fee details.
        Mortgage interest rates are dependent on a number of factors, including credit score, down payment, and repayment length. Interest rate data provided by Zillow Group Marketplace, Inc. as of 1/1/1970 from various mortgage lenders with which we have lead or other similar arrangements; the Estimated Payment is an average of those rates.
        See how much you could borrow to make a competitive offer.

        Climate risks

        Neighborhood: 34736

        Getting around

        3 / 100
        Car-Dependent
        18 / 100
        Somewhat Bikeable

        Nearby schools

        GreatSchools rating

        A local agent can set up tours, give advice and negotiate with sellers.

        Browse local experts

        Similar homes