Cute and cozy 3-bedroom 2 bath home in new upcoming area of Crosby TX! This home features a modern open floor concept. The kitchen features Stainless Steel appliances and Granite countertops with a full size refrigerator. Home also comes equipped with washer and dryer. Ready to move in! Hurry, this one won't last long... Schedule your appt today!
For sale
$189,900
219 Bismuth Dr, Crosby, TX 77532
3beds
1,220sqft
Single Family Residence
Built in 2024
4,948 Square Feet Lot
$198,800 Zestimate®
$156/sqft
$54/mo HOA
What's special
Full size refrigeratorGranite countertopsModern open floor concept
- 2 days |
- 178 |
- 4 |
Likely to sell faster than
Zillow last checked:
Listing updated:
Listed by:
Thor Paulsen TREC #0432800 281-250-7939,
D Real Estate Center
Source: HAR,MLS#: 86821478
Facts & features
Interior
Bedrooms & bathrooms
- Bedrooms: 3
- Bathrooms: 2
- Full bathrooms: 2
Primary bedroom
- Level: First
- Area: 156
- Dimensions: 13x12
Bedroom
- Level: First
- Area: 121
- Dimensions: 11x11
Bedroom
- Level: First
- Area: 121
- Dimensions: 11x11
Heating
- Natural Gas
Cooling
- Electric
Appliances
- Included: Disposal, Gas Oven, Microwave, Gas Range, Dishwasher
- Laundry: Electric Dryer Hookup, Gas Dryer Hookup, Washer Hookup
Features
- Flooring: Carpet, Vinyl
Interior area
- Total structure area: 1,220
- Total interior livable area: 1,220 sqft
Property
Parking
- Total spaces: 2
- Parking features: Attached
- Attached garage spaces: 2
Features
- Stories: 1
- Fencing: Back Yard
Lot
- Size: 4,948 Square Feet
- Features: Subdivided, 0 Up To 1/4 Acre
Details
- Parcel number: 1475790010004
Construction
Type & style
- Home type: SingleFamily
- Architectural style: Traditional
- Property subtype: Single Family Residence
Materials
- Brick, Wood Siding
- Foundation: Slab
- Roof: Composition
Condition
- New construction: No
- Year built: 2024
Utilities & green energy
- Water: Water District
Community & HOA
Community
- Subdivision: Crosby Farms Sec 1
HOA
- Has HOA: Yes
- HOA fee: $650 annually
Location
- Region: Crosby
Financial & listing details
- Price per square foot: $156/sqft
- Annual tax amount: $7,257
- Date on market: 8/21/2026
- Listing terms: Cash,Conventional,FHA,Owner Will Carry,VA Loan
Estimated market value
$198,800
$189,000 - $211,000
$1,780/mo
Price history
| Date | Event | Price |
|---|---|---|
| 8/21/2026 | Listed for sale | $189,900$156/sqft |
Source:  HAR #86821478 Report a problem HAR #86821478 Report a problem | ||
Public tax history
Tax history is unavailable.
Monthly payment
Est. payment
Payment breakdown
Explore the cost of this home by adjusting the details. Changes won't be saved.Climate risks
Neighborhood: 77532
Nearby schools
GreatSchools rating
- NACrosby Kindergarten CenterGrades: PK-KDistance: 1.5 mi
- 5/10Crosby Middle SchoolGrades: 6-8Distance: 2.3 mi
- 4/10Crosby High SchoolGrades: 9-12Distance: 2.6 mi
Schools provided by the listing agent
- Elementary: Crosby Elementary School (Crosby)
- Middle: Crosby Middle School (Crosby)
- High: Crosby High School
Source: HAR. This data may not be complete. We recommend contacting the local school district to confirm school assignments for this home.
- $269,600-- bd-- ba1.7k sqft314 Bismuth Dr, Crosby, TX 77532Off Market
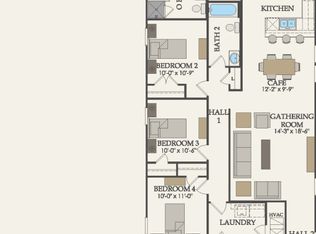
- $35,4004 bd3 ba2.4k sqft311 Marble Cavern Ct, Crosby, TX 77532Off Market
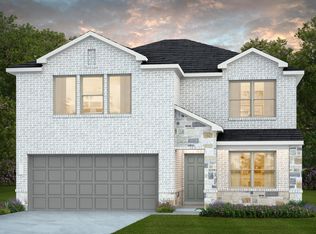
- $237,5903 bd2 ba1.5k sqft211 Olympic Harbor Dr, Crosby, TX 77532New Construction
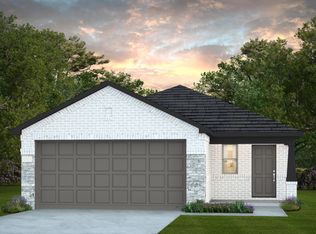
- $35,4003 bd2 ba1.4k sqft315 Marble Cavern Ct, Crosby, TX 77532Off Market
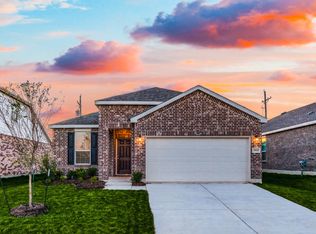
- $290,3204 bd3 ba2.2k sqft207 Olympic Harbor Dr, Crosby, TX 77532New Construction
- $--4 bd4 ba2.3k sqft319 Marble Cavern Ct, Crosby, TX 77532Off Market
- $345,0004 bd3 ba2.4k sqft17227 Thor Well Ln, Crosby, TX 77532For Sale
- $254,7204 bd2 ba1.6k sqft323 Marble Cavern Ct, Crosby, TX 77532Pending
A local agent can set up tours, give advice and negotiate with sellers.
Similar homes
- $198,0003 bd2 ba1.3k sqft17110 Golf Club Dr, Crosby, TX 77532For Sale
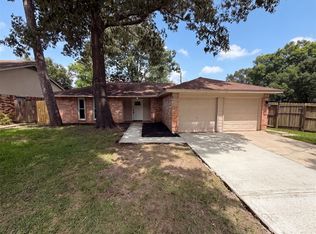 MLS ID #91169294, Amber Broadway, Opendoor Brokerage, LLC. HAR
 - $197,9903 bd2 ba1.2k sqft206 Colonnade Reflection Dr, Crosby, TX 77532New Construction
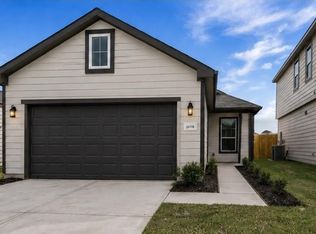 MLS ID #55745669, Cameron Galatas, eXp Realty LLC. HAR
 - $218,0003 bd2 ba1.7k sqft719 Equinox St, Crosby, TX 77532For Sale
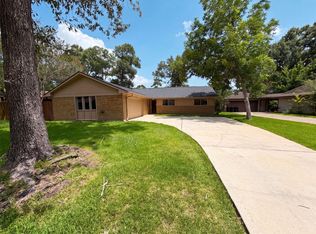 MLS ID #21177636, Amber Broadway, Opendoor Brokerage, LLC. HAR
 - $207,9983 bd2 ba1.2k sqft1211 Biscuit Dr, Crosby, TX 77532New Construction
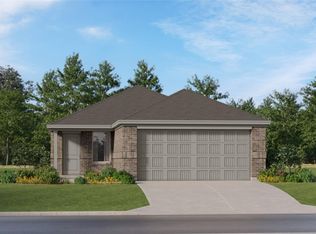 HAR
HAR - $235,0003 bd2 ba1.5k sqft15914 Gaia Way, Crosby, TX 77532For SaleMLS ID #42908695, Michael Vazquez, Venture Realty, LLC. HAR
- $240,0003 bd2 ba1.4k sqft1763 Huffman Hills Ln, Crosby, TX 77532For SaleMLS ID #15127949, Israel Lugo, JLA Realty. HAR
- $197,0003 bd2 ba1.4k sqft22115 Jay Dr, Spring, TX 77373For SaleMLS ID #30942373, Belinda Lopez, WSW Realty LLC. HAR
- $195,0004 bd2 ba1.5k sqft311 Fir Ridge Dr, Huffman, TX 77336For SaleMLS ID #55431970, Amber Broadway, Opendoor Brokerage, LLC. HAR
- $200,0003 bd2 ba1.2k sqft907 Amaryllis Rd, Baytown, TX 77521For SaleMLS ID #47906595, Amber Broadway, Opendoor Brokerage, LLC. HAR
- $199,9003 bd2 ba1.1k sqft340 Road 5105, Cleveland, TX 77327For SaleMLS ID #53358727, Joni Wolfswinkel, Real Property Management Prefe. HAR
- $199,8004 bd2 ba1.2k sqft17023 Sunshine St, Houston, TX 77049For SaleMLS ID #77788473, Fafu Zeng, Walzel Properties - Corporate Office. HAR
- $209,0003 bd2 ba1.1k sqft4311 Cedar Elm St, Baytown, TX 77521For SaleMLS ID #8105536, Bridgett Badillo, Coldwell Banker Universal. HAR
- $220,0003 bd3 ba1.4k sqft9720 Pelsey St, Houston, TX 77029For SaleMLS ID #58860588, Ranu Gupta, Brecker Realty, LLC. HAR
- $199,0003 bd2 ba1.1k sqft85 Road 51030, Dayton, TX 77327For SaleMLS ID #26776940, Cecilia Borges, Realty ONE Group Iconic. HAR
- $200,0003 bd2 ba1.2k sqft15527 Martineau St, Houston, TX 77032For SaleMLS ID #62246873, Alicia Thompson, TAS Realty Group. HAR
- $189,9004 bd2 ba1.2k sqft5315 Gayla Ln, Baytown, TX 77521For SaleMLS ID #65430711, Charlie Zaid, Century Properties Real Estate. HAR
- $175,0003 bd2 ba1.3k sqft5915 Snapping Turtle Rd, Cove, TX 77523For SaleMLS ID #56049615, Troy Tomlinson, CB&A, Realtors. HAR
- $208,0003 bd2 ba1.4k sqft10623 Bird Of Paradise Ln, Houston, TX 77016For SaleMLS ID #29213068, Steven Koleno, Beycome Brokerage Realty, LLC. HAR
- $179,9003 bd1 ba1.2k sqft1513 Serpentine Dr, Houston, TX 77029For SaleMLS ID #88727213, Esly Reyes, 1st Texas, Realtors. HAR
- $249,9003 bd2 ba1.5k sqft123 Lone Oak Dr, Highlands, TX 77562For SaleMLS ID #64460997, Nikola Knezevic, NB Elite Realty. HAR
