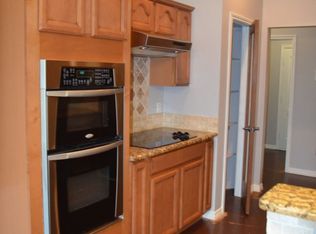
Come see the Sienna floor plan built by Vale-Irvin. Prepare to be wowed from the decorative chandeliers to the intricate backsplash in the kitchen and bar area. The open concept floor plan features generous cabinet space, granite surfaces, stone two-tier breakfast bar, formal dining and open living space with the opulent Vale-Irvin old-world stone floor-to-ceiling fireplace. Lose yourself in the master suite, replete with abundant closet space and a spa-inspired luxury bathroom offering a walk-through shower, soaker tub, stone and tile accents, and double vanities. Even the minor bedrooms are oversized and share a full bath. Let the good times roll upstairs, where you'll find a massive bonus room with new flooring and another full bathroom. The three-car garage can host your 4-wheeled friends or your 2-legged ones as it's heated and cooled by a separate wall system. So whether you like to detail your cars in comfort or keep your rowdy friends at arm's length, this is your home.
This property is off market, which means it's not currently listed for sale or rent on Zillow. This may be different from what's available on other websites or public sources.